Welcome to 99 Byron Avenue in Stoney Creek, a beautifully renovated 2+1 bedroom home situated on an impressive 100 x 150 ft. lot that may offer future severance potential. Extensively updated inside and out, this move-in-ready property offers modern finishes, quality workmanship, and exceptional living space. The exterior has been completely refreshed with new vinyl siding, soffit, fascia, eavestroughs, railings, two new front entry doors with updated hardware, a new rear garage door, a new garage-to-home entry door, and a new basement storage/cantina door. Both the front and rear covered porches provide excellent outdoor living spaces, while the backyard also features a newly installed concrete patio and gas hookup for entertaining. Inside, the bright open-concept main level showcases vaulted ceilings in the kitchen, dinette, and living room, enhanced by new flooring and pot lights throughout. The fully renovated kitchen features new cabinetry, quartz countertops, a centre island, pantry, and ample storage. The spacious primary bedroom includes a large walk-in closet, while the main-level 4-piece bathroom features a new vanity. The finished basement offers additional living space with a third bedroom, pot lights, a fully renovated 3-piece bathroom with a glass shower, and convenient walk-up/walk-down access to the garage, providing excellent flexibility and potential. Additional updates include new windows in the kitchen, garage, and bathroom, fresh paint throughout, all new electrical wiring and panel, updated plumbing and fixtures, new sump pumps at the front and rear of the home, and foundation waterproofing around the entire house. Ideally located close to shopping, parks, recreation centres, golf courses, scenic trails, and offering quick access to the Lincoln M. Alexander Parkway and Red Hill Valley Parkway, this extensively renovated Stoney Creek home perfectly combines modern updates, comfort, and convenience.
For sale
C$899,900
99 Byron Ave, Hamilton, ON L8J 2T2
3beds
931sqft
Single Family Residence, Residential
Built in ----
0.35 Acres Lot
$-- Zestimate®
C$967/sqft
C$-- HOA
What's special
Modern finishesExceptional living spaceNew vinyl sidingNew rear garage doorNew garage-to-home entry doorGas hookup for entertainingBright open-concept main level
- 111 days
- 10
- 3
Zillow last checked:
Listing updated:
Listed by:
Guy Frank D'alesio, Salesperson,
RE/MAX Escarpment Realty Inc.,
Gaetano Paolo D'alesio, Salesperson,
RE/MAX Escarpment Realty Inc.
Source: ITSO,MLS®#: 40836859Originating MLS®#: Cornerstone Association of REALTORS®
Facts & features
Interior
Bedrooms & bathrooms
- Bedrooms: 3
- Bathrooms: 2
- Full bathrooms: 2
- Main level bathrooms: 1
- Main level bedrooms: 2
Other
- Level: Main
Bedroom
- Level: Main
Bedroom
- Level: Basement
Bathroom
- Features: 4-Piece
- Level: Main
Bathroom
- Features: 3-Piece
- Level: Basement
Dining room
- Level: Main
Kitchen
- Level: Main
Laundry
- Level: Basement
Living room
- Level: Main
Recreation room
- Level: Basement
Storage
- Level: Main
Heating
- Forced Air, Natural Gas
Cooling
- Central Air
Appliances
- Included: Water Heater, Built-in Microwave, Dishwasher, Dryer, Refrigerator, Stove, Washer
- Laundry: In Basement
Features
- Auto Garage Door Remote(s)
- Basement: Full,Finished,Sump Pump
- Has fireplace: No
Interior area
- Total structure area: 931
- Total interior livable area: 931 sqft
- Finished area above ground: 931
Video & virtual tour
Property
Parking
- Total spaces: 8
- Parking features: Attached Garage, Garage Door Opener, Private Drive Double Wide
- Attached garage spaces: 1
- Uncovered spaces: 7
Features
- Stories: 1
- Frontage type: West
- Frontage length: 100.00
Lot
- Size: 0.35 Acres
- Dimensions: 100 x 150
- Features: Urban, Near Golf Course, Greenbelt, Park, Place of Worship, Schools, Shopping Nearby, Trails
Details
- Additional structures: Shed(s)
- Parcel number: 170890060
- Zoning: R1
Construction
Type & style
- Home type: SingleFamily
- Architectural style: Bungalow
- Property subtype: Single Family Residence, Residential
Materials
- Vinyl Siding
- Foundation: Concrete Block
- Roof: Asphalt Shing
Condition
- 51-99 Years
- New construction: No
Utilities & green energy
- Sewer: Sewer (Municipal)
- Water: Municipal-Metered
Community & HOA
Location
- Region: Hamilton
Financial & listing details
- Price per square foot: C$967/sqft
- Annual tax amount: C$5,382
- Date on market: 6/24/2026
- Inclusions: Built-in Microwave, Dishwasher, Dryer, Garage Door Opener, Refrigerator, Stove, Washer, Curtain Rods, Bathroom Mirrors, Pool Table.
- Exclusions: Stagers Drapery
Price history
| Date | Event | Price |
|---|---|---|
| 10/2/2026 | Price change | C$899,900-5.3%C$967/sqft |
Source:  TRREB #X13483572 Report a problem TRREB #X13483572 Report a problem | ||
| 9/9/2026 | Price change | C$949,900-5%C$1,020/sqft |
Source: TRREB #X13483572 Report a problem | ||
| 7/14/2026 | Price change | C$999,900-9.1%C$1,074/sqft |
Source: TRREB #X13483572 Report a problem | ||
| 6/24/2026 | Listed for sale | C$1,099,900+34.1%C$1,181/sqft |
Source: ITSO #40836859 Report a problem | ||
| 7/20/2024 | Listing removed | -- |
Source:  Cornerstone Association of REALTORS® - Hamilton-Burlington #H4198872 Report a problem Cornerstone Association of REALTORS® - Hamilton-Burlington #H4198872 Report a problem | ||
| 7/5/2024 | Listed for rent | C$3,100C$3/sqft |
Source: Cornerstone Association of REALTORS® - Hamilton-Burlington #H4198872 Report a problem | ||
| 3/25/2024 | Listing removed | -- |
Source: Cornerstone Association of REALTORS® - Hamilton-Burlington #H4188492 Report a problem | ||
| 3/22/2024 | Listed for sale | C$819,999C$881/sqft |
Source: Cornerstone Association of REALTORS® - Hamilton-Burlington #H4188492 Report a problem | ||
Public tax history
Tax history is unavailable.
Climate risks
Neighborhood: Highland
Nearby schools
GreatSchools rating
No schools nearby
We couldn't find any schools near this home.
Schools provided by the listing agent
- Elementary: St. Mark's & Gatestone
- High: Bishop Ryan & Saltfleet
Source: ITSO. This data may not be complete. We recommend contacting the local school district to confirm school assignments for this home.


Similar homes
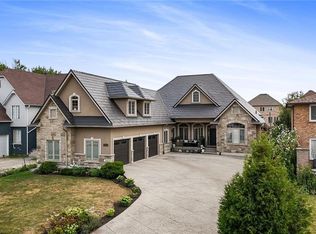
- C$929,9004 bd3 ba1.3k sqft3144 Homestead Dr, Hamilton, ON L0R 1W0For Sale
 MLS ID #40868414, Rachel Harsevoort, Salesperson, Royal LePage State Realty Inc.. ITSO
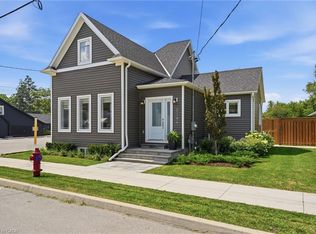
 - C$899,9004 bd2 ba1.3k sqft473 Mohawk Rd W, Hamilton, ON L9C 1X3For Sale
 MLS ID #40844953, Massimo Iudica, Salesperson, Royal LePage State Realty Inc.. ITSO
 - C$925,0004 bd2 ba1.3k sqft48 Margate Ave, Hamilton, ON L8T 1M8For Sale
 MLS ID #40863525, Julie Sergi, Broker, Royal LePage Burloak Real Estate Services. ITSO
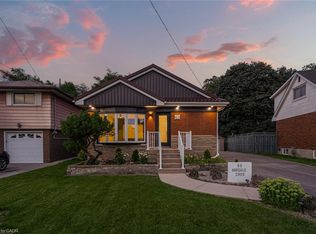
 - C$879,9995 bd2 ba1.3k sqft63 Hardale Cres, Hamilton, ON L8T 1X9For Sale
 MLS ID #40864442, Marck Daood, Salesperson, RE/MAX Escarpment Realty Inc.. ITSO
