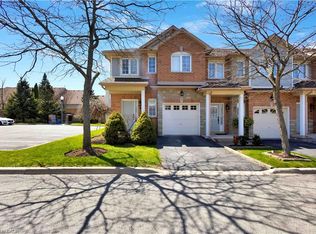
Welcome to the Meadowlands! This updated three plus one bedroom, three bathroom home offers plenty of space inside and out, with a layout made for everyday living and entertaining. The bright, open-concept main floor features oversized windows, a custom kitchen and spacious living and dining areas with direct access to the covered back porch and backyard, complete with a saltwater pool – perfect for summer entertaining. Upstairs you’ll find three spacious bedrooms, along with a large second-floor balcony overlooking the backyard. The finished basement adds even more living space, perfect for a rec room, home office or guest area. Located in one of Ancaster’s most convenient neighbourhoods, with shopping, restaurants, grocery stores, gyms, highway access and plenty of other amenities just minutes away. Don’t be TOO LATE*! *REG TM. RSA.
For sale
C$899,000
18 Sable Dr, Hamilton, ON L9K 1K9
4beds
1,294sqft
Single Family Residence, Residential
Built in 1997
5,349 Square Feet Lot
$-- Zestimate®
C$695/sqft
C$-- HOA
What's special
Three bathroom homeBright open-concept main floorOversized windowsCustom kitchenCovered back porchSaltwater poolThree spacious bedrooms
- 46 days
- 67
- 3
Zillow last checked:
Listing updated:
Listed by:
Drew Woolcott, Broker,
RE/MAX Escarpment Realty Inc.
Source: ITSO,MLS®#: 40858875Originating MLS®#: Cornerstone Association of REALTORS®
Facts & features
Interior
Bedrooms & bathrooms
- Bedrooms: 4
- Bathrooms: 3
- Full bathrooms: 2
- 1/2 bathrooms: 1
- Main level bathrooms: 1
Other
- Level: Second
Bedroom
- Level: Second
Bedroom
- Level: Second
Bedroom
- Level: Basement
Bathroom
- Features: 2-Piece
- Level: Main
Bathroom
- Features: 5+ Piece
- Level: Second
Bathroom
- Features: 3-Piece
- Level: Basement
Dining room
- Level: Main
Kitchen
- Level: Main
Living room
- Level: Main
Recreation room
- Level: Basement
Heating
- Forced Air, Natural Gas
Cooling
- Central Air
Appliances
- Included: Dishwasher, Dryer, Microwave, Refrigerator, Stove, Washer
- Laundry: In Basement, Lower Level
Features
- None
- Basement: Full,Finished
- Number of fireplaces: 1
- Fireplace features: Electric
Interior area
- Total structure area: 1,849
- Total interior livable area: 1,294 sqft
- Finished area above ground: 1,294
- Finished area below ground: 555
Property
Parking
- Total spaces: 5
- Parking features: Attached Garage, Private Drive Double Wide
- Attached garage spaces: 1
- Uncovered spaces: 4
Features
- Stories: 2
- Patio & porch: Deck
- Exterior features: Balcony
- Has private pool: Yes
- Pool features: In Ground, Salt Water
- Frontage type: West
- Frontage length: 37.70
Lot
- Size: 5,349 Square Feet
- Dimensions: 37.7 x 141.9
- Features: Urban, Highway Access, Shopping Nearby
Details
- Parcel number: 175650109
- Zoning: R4
- Other equipment: Pool Equipment
Construction
Type & style
- Home type: SingleFamily
- Architectural style: Traditional
- Property subtype: Single Family Residence, Residential
Materials
- Brick, Vinyl Siding
- Foundation: Poured Concrete
- Roof: Asphalt Shing
Condition
- 16-30 Years
- New construction: No
- Year built: 1997
Utilities & green energy
- Sewer: Sewer (Municipal)
- Water: Municipal
Community & HOA
Location
- Region: Hamilton
Financial & listing details
- Price per square foot: C$695/sqft
- Annual tax amount: C$5,538
- Date on market: 8/27/2026
- Inclusions: Dishwasher, Dryer, Microwave, Pool Equipment, Refrigerator, Stove, Washer
- Road surface type: Paved
Price history
| Date | Event | Price |
|---|---|---|
| 8/27/2026 | Listed for sale | C$899,000+28.4%C$695/sqft |
Source:  TRREB #X13719360 Report a problem TRREB #X13719360 Report a problem | ||
| 11/2/2020 | Listing removed | C$699,900C$541/sqft |
Source: CENTURY 21 Miller Real Estate Ltd Brokerage #X4905958 Report a problem | ||
| 9/10/2020 | Listed for sale | C$699,900C$541/sqft |
Source: Century 21 Miller Real Estate Ltd. #X4905958 Report a problem | ||
Public tax history
Tax history is unavailable.
Climate risks
Neighborhood: Oakes
Nearby schools
GreatSchools rating
No schools nearby
We couldn't find any schools near this home.


Similar homes
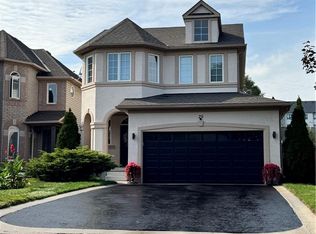
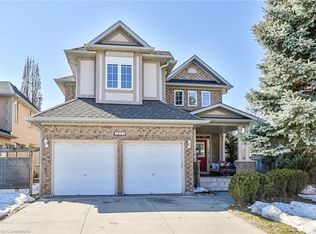
- C$829,9004 bd4 ba1.5k sqft459 Dicenzo Dr, Hamilton, ON L9B 2C4For Sale
 MLS ID #40857179, Massimo Iudica, Salesperson, Royal LePage State Realty Inc.. ITSO
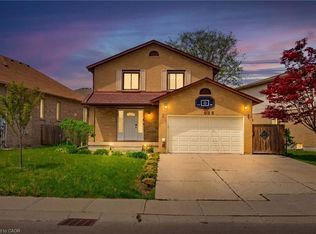
 - C$839,9006 bd2 ba1.4k sqft31 Gilcrest St, Hamilton, ON L9C 7G9For Sale
 MLS ID #40861880, Steve Roblin, Salesperson, Royal LePage State Realty. ITSO
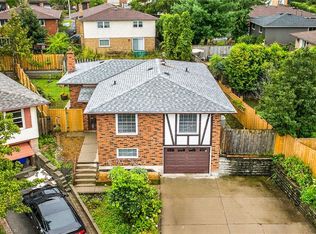
 - C$749,9004 bd2 ba1.1k sqft10 Krafty Ct, Hamilton, ON L9C 6R7For Sale
 MLS ID #40860309, Bojan Katanic, Broker, RE/MAX Escarpment Realty Inc.. ITSO
 - C$799,0003 bd3 ba1.4k sqft232 Stonehenge Dr #8, Hamilton, ON L9K 1R5For Sale
 MLS ID #40856267, Bland Jafar Kaka, Salesperson, RE/MAX Escarpment Realty Inc.. ITSO
