LOCATION, LOCATION, LOCATION !! FEATURING A BASEMENT APARTMENT WITH SEPARATE ENTRANCE GREAT FOR INCOME GENERATING POTENTIAL OF APPROX $1,600 PER/MTH, IN-LAW SITUATION AND OR LARGE FAMILY OR THOSE LOOKING FOR FLEXIBLE LIVING. 2 KITCHENNETTS, 2 LAUNDRIES.. THIS FANTASTIC 2 STRY HOME LOCATED ON CENTRAL MOUNTAIN IN QUIET NIEGHBORHOOD, CLOSE TO ALL AMENITIES SCHOOLS, SHOPPING, PARKS, AND HIGHWAY ACCESS. SITUATED ON LRG IRREGULAR LOT WITH A 59.87 FOOT FRONTAGE. OPEN CONCEPT MAIN FLR LAYOUT WITH LRG LIVING RM, KITCHEN W/GRANITE COUNTER TOPS AND DINETTE WITH SLIDING DOORS OUT TO REAR YARD WITH COVERED CONCRETE PORCH GREAT FOR ENTERTAINING FAMILY AND FRIENDS. 3+1 BEDRMS, 3+1 BATHS. FULLY FINISHED BASEMENT W/LRG REC RM, BEDRM, KITCHEN, LAUNDRY AND 3 PC BATH. GARAGE W/ GAS HEATER AND SEPARATE WASHER AND DRYER FOR UPPER LVL, 4 CAR CONCRETE DRIVEWAY. UPDATES INCLUDE ROOF IN SEPT 2023, FURNACE SEPT 2022, VINYL FLOORING ON MAIN LVL OCT 2023, BLINDS MAY 2023, STAIRCASE RESTAINED AND CARPETED OCT 2023. THIS HOME PROVIDES COMFORT, SPACE, AND STYLE A GREAT FIT FOR LRG FAMILIES.
For sale
C$829,900
459 Dicenzo Dr, Hamilton, ON L9B 2C4
4beds
1,588sqft
Single Family Residence, Residential
Built in ----
6,114 Square Feet Lot
$-- Zestimate®
C$523/sqft
C$-- HOA
What's special
- 61 days
- 20
- 2
Zillow last checked:
Listing updated:
Listed by:
Massimo Iudica, Salesperson,
Royal LePage State Realty Inc.
Source: ITSO,MLS®#: 40857179Originating MLS®#: Cornerstone Association of REALTORS®
Facts & features
Interior
Bedrooms & bathrooms
- Bedrooms: 4
- Bathrooms: 4
- Full bathrooms: 3
- 1/2 bathrooms: 1
- Main level bathrooms: 1
Bedroom
- Level: Second
Bedroom
- Level: Second
Other
- Level: Second
Bedroom
- Level: Basement
Bathroom
- Features: 2-Piece
- Level: Main
Bathroom
- Features: 4-Piece
- Level: Second
Bathroom
- Features: 3-Piece
- Level: Basement
Other
- Features: 3-Piece
- Level: Second
Dining room
- Level: Main
Kitchen
- Level: Main
Kitchen
- Level: Basement
Living room
- Level: Main
Recreation room
- Level: Basement
Heating
- Forced Air, Natural Gas
Cooling
- Central Air
Appliances
- Laundry: In-Suite
Features
- In-law Capability, In-Law Floorplan
- Basement: Full,Finished
- Has fireplace: No
Interior area
- Total structure area: 1,588
- Total interior livable area: 1,588 sqft
- Finished area above ground: 1,588
Video & virtual tour
Property
Parking
- Total spaces: 5
- Parking features: Attached Garage, Front Yard Parking
- Attached garage spaces: 1
- Uncovered spaces: 4
Features
- Stories: 2
- Frontage type: North
- Frontage length: 59.87
Lot
- Size: 6,114 Square Feet
- Dimensions: 59.87 x 102.13
- Features: Urban, Highway Access, Open Spaces, Park, Place of Worship, Playground Nearby, Public Transit, Quiet Area, Regional Mall, School Bus Route, Schools, Shopping Nearby
Details
- Parcel number: 169130237
- Zoning: R1
Construction
Type & style
- Home type: SingleFamily
- Architectural style: Traditional
- Property subtype: Single Family Residence, Residential
Materials
- Brick, Vinyl Siding
- Foundation: Poured Concrete
- Roof: Asphalt Shing
Condition
- 31-50 Years
- New construction: No
Utilities & green energy
- Sewer: Sewer (Municipal)
- Water: Municipal
Community & HOA
Location
- Region: Hamilton
Financial & listing details
- Price per square foot: C$523/sqft
- Annual tax amount: C$6,049
- Date on market: 8/20/2026
- Inclusions: None
Price history
| Date | Event | Price |
|---|---|---|
| 10/7/2026 | Price change | C$829,900-2.4%C$523/sqft |
Source:  TRREB #X13695268 Report a problem TRREB #X13695268 Report a problem | ||
| 8/20/2026 | Listed for sale | C$849,900-5.6%C$535/sqft |
Source: TRREB #X13695268 Report a problem | ||
| 2/28/2023 | Listing removed | -- |
Source:  Cornerstone Association of REALTORS® - Hamilton-Burlington #H4154548 Report a problem Cornerstone Association of REALTORS® - Hamilton-Burlington #H4154548 Report a problem | ||
| 2/27/2023 | Price change | C$1,795+12.5%C$1/sqft |
Source: Cornerstone Association of REALTORS® - Hamilton-Burlington #H4154548 Report a problem | ||
| 1/26/2023 | Price change | C$1,595-11.1%C$1/sqft |
Source: Cornerstone Association of REALTORS® - Hamilton-Burlington #H4154548 Report a problem | ||
| 1/20/2023 | Listed for rent | C$1,795C$1/sqft |
Source: Cornerstone Association of REALTORS® - Hamilton-Burlington #H4154548 Report a problem | ||
| 8/4/2022 | Listing removed | -- |
Source: Cornerstone Association of REALTORS® - Hamilton-Burlington #H4140547 Report a problem | ||
| 7/6/2022 | Listed for sale | C$899,900-10%C$567/sqft |
Source: Cornerstone Association of REALTORS® - Hamilton-Burlington #H4140547 Report a problem | ||
| 7/5/2022 | Listing removed | -- |
Source: Cornerstone Association of REALTORS® - Hamilton-Burlington #H4137913 Report a problem | ||
| 6/9/2022 | Listed for sale | C$999,900C$630/sqft |
Source: Cornerstone Association of REALTORS® - Hamilton-Burlington #H4137913 Report a problem | ||
Public tax history
Tax history is unavailable.
Climate risks
Neighborhood: Ryckmans
Nearby schools
GreatSchools rating
No schools nearby
We couldn't find any schools near this home.
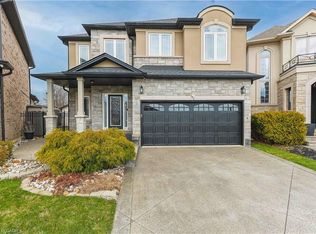
Similar homes
- C$679,9003 bd2 ba1.7k sqft130 Charing Dr, Hamilton, ON L8W 3B1For Sale
 MLS ID #40872315, Kim Hummell, Salesperson, Realty Network. ITSO
 - C$719,9004 bd3 ba1.7k sqft23 Desantis Ct, Hamilton, ON L8W 3A9For Sale
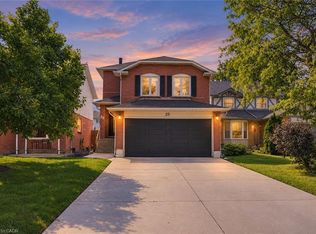 MLS ID #40863545, Michael St. Jean, Salesperson, Michael St. Jean Realty Inc.. ITSO
 - C$819,9003 bd2 ba1.8k sqft948 Stone Church Rd E, Hamilton, ON L8W 1B1For Sale
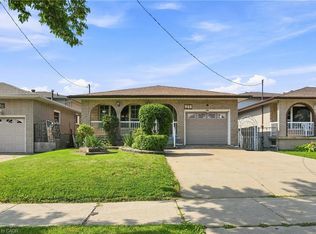 MLS ID #40855988, Rob Golfi, Salesperson, RE/MAX Escarpment Golfi Realty Inc.. ITSO
 - C$694,5005 bd2 ba1.2k sqft176 Kimberly Dr, Hamilton, ON L8K 4L1For Sale
 MLS ID #40872591, Jim Carroll, Salesperson, RE/MAX Escarpment Realty Inc.. ITSO
