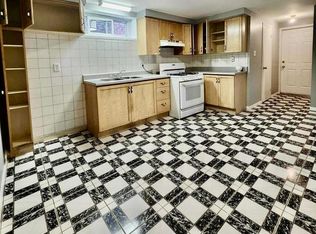
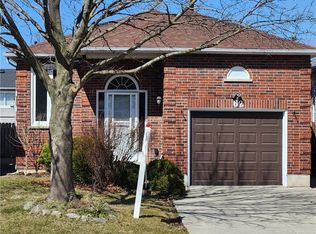
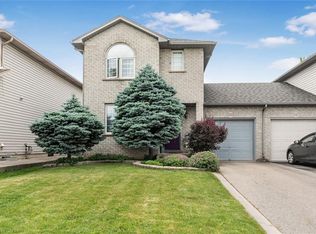
Welcome to 23 Millpond Place, a meticulously maintained 4-level backsplit tucked away on a quiet court in one of Hamilton Mountain's most family-friendly neighbourhoods. Offering 3 bedrooms, 2 full bathrooms, an attached garage, and parking for up to 4 vehicles, this move-i ready home combines pride of ownership with exceptional functionality. Conveniently located close to schools, parks, public transit, Limeridge Mall, The Linc, Red Hill Parkway, and everyday amenities. The bright and updated kitchen features quartz countertops and matching backsplash, stainles steel appliances, gas stove, built-in dishwasher, updated cabinetry with modern hardware, and a large skylight that fills the space with natural light. The spacious family room is the perfect place to relax, offering a cozy gas fireplace, pot lights, California shutters, ample storage, and large above-grade lookout windows that provide plenty of natural light. A separate side entrance provides excellent potential for an in-law suite or future incomegenerating rental suite. The lower levels feature a renovated full bathroom with a large walkin shower, a spacious recreation room, workshop with built-in workbench and corkboard, laundry room with cabinetry and additional fridge, cold cellar, crawl space, double closets, and an abundance of storage throughout. Step outside to enjoy the private backyard complete with a stone patio and storage shed, ideal for entertaining or relaxing outdoors. Additional features include a smart lock with keypad entry, attached single-car garage, private 3-car driveway, and no sidewalk in front of the home for added parking convenience. As an added bonus, the future Walmart planned for the Limeridge Mall redevelopment is just minutes away, further enhancing the convenience and longterm appeal of this fantastic location.
For sale
C$749,900
23 Millpond Pl, Hamilton, ON L8W 2W6
3beds
1,234sqft
Single Family Residence, Residential
Built in ----
3,656 Square Feet Lot
$-- Zestimate®
C$608/sqft
C$-- HOA
What's special
Quiet courtAttached garageBright and updated kitchenQuartz countertopsMatching backsplashGas stoveBuilt-in dishwasher
- 104 days
- 8
- 0
Zillow last checked:
Listing updated:
Listed by:
Rishi Sehgal, Broker,
HOMELIFE MIRACLE REALTY LTD
Source: ITSO,MLS®#: 40844250Originating MLS®#: Cornerstone Association of REALTORS®
Facts & features
Interior
Bedrooms & bathrooms
- Bedrooms: 3
- Bathrooms: 2
- Full bathrooms: 2
Other
- Level: Second
Bedroom
- Level: Second
Bedroom
- Level: Second
Bathroom
- Features: 5+ Piece
- Level: Second
Bathroom
- Features: 4-Piece
- Level: Lower
Dining room
- Level: Main
Family room
- Level: Lower
Kitchen
- Description: Eat in kitchen
- Level: Main
Laundry
- Level: Basement
Living room
- Description: Combined with Dining
- Level: Main
Recreation room
- Level: Basement
Workshop
- Level: Basement
Heating
- Forced Air, Natural Gas
Cooling
- Central Air
Appliances
- Included: Dishwasher, Gas Stove, Refrigerator, Washer
- Laundry: Lower Level, Sink
Features
- Other
- Windows: Window Coverings
- Basement: Full,Finished
- Has fireplace: No
Interior area
- Total structure area: 1,234
- Total interior livable area: 1,234 sqft
- Finished area above ground: 1,234
Video & virtual tour
Property
Parking
- Total spaces: 4
- Parking features: Attached Garage, Garage Door Opener, Private Drive Double Wide
- Attached garage spaces: 1
- Uncovered spaces: 3
Features
- Stories: 1
- Frontage type: East
- Frontage length: 35.08
Lot
- Size: 3,656 Square Feet
- Dimensions: 35.08 x 104.22
- Features: Urban, Near Golf Course, Highway Access, Library, Major Highway, Park, Public Transit, School Bus Route, Schools, Shopping Nearby
Details
- Parcel number: 171240048
- Zoning: R1
Construction
Type & style
- Home type: SingleFamily
- Property subtype: Single Family Residence, Residential
Materials
- Aluminum Siding, Brick
- Foundation: Concrete Perimeter
- Roof: Asphalt Shing
Condition
- 31-50 Years
- New construction: No
Utilities & green energy
- Sewer: Sewer (Municipal)
- Water: Municipal
Community & HOA
Community
- Security: Smoke Detector
Location
- Region: Hamilton
Financial & listing details
- Price per square foot: C$608/sqft
- Annual tax amount: C$5,529
- Date on market: 6/30/2026
- Inclusions: Dishwasher, Garage Door Opener, Gas Stove, Refrigerator, Smoke Detector, Washer, Window Coverings
Price history
| Date | Event | Price |
|---|---|---|
| 6/30/2026 | Listed for sale | C$749,900C$608/sqft |
Source:  TRREB #X13507312 Report a problem TRREB #X13507312 Report a problem | ||
Public tax history
Tax history is unavailable.
Climate risks
Neighborhood: Randall
Nearby schools
GreatSchools rating
No schools nearby
We couldn't find any schools near this home.

Similar homes
- C$699,9005 bd2 ba1k sqft306 Templemead Dr, Hamilton, ON L8W 2W5For Sale
 MLS ID #40868483, Danielle Connelly, Salesperson, RE/MAX Escarpment Realty Inc.. ITSO
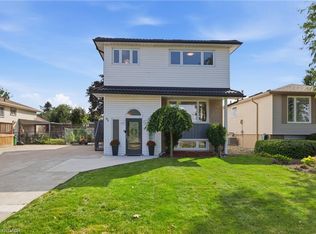
 - C$779,9995 bd3 ba1.5k sqft63 Folkestone Ave, Hamilton, ON L8V 4N1For Sale
 MLS ID #40866486, Naima Cothran, Broker, Royal LePage State Realty Inc.. ITSO
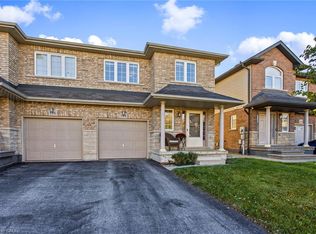
 - C$699,9903 bd3 ba1.4k sqft184 Pelech Cres, Hamilton, ON L0R 1P0For Sale
 MLS ID #40867731, Chris Knighton, Salesperson, eXp Realty. ITSO
 - C$685,0004 bd2 ba1.3k sqft10 Richview Dr, Hamilton, ON L9B 2V5For Sale
 MLS ID #40869677, John R. Whitwell, Salesperson, Royal LePage State Realty Inc.. ITSO
