Welcome to 71 Cedarville Drive, a beautifully appointed freehold townhome, ideally located in one of Stoney Creek Mountain's most desirable family-friendly neighbourhoods. Offering over three levels of finished living space, this move-in ready home combines stylish finishes, thoughtful upgrades, and a layout designed for comfortable everyday living. The bright, open-concept main floor features a modern kitchen complete with quartz countertops, ample cabinetry, and a walkout to the rear deck, creating the perfect space for entertaining or enjoying your morning coffee. A striking spiral oak staircase adds architectural character while connecting all levels of the home. Upstairs, the spacious primary suite offers a true retreat with a luxurious ensuite featuring a relaxing soaker tub, an oversized frosted glass shower, and generous closet space. Two additional bedrooms provide flexibility for family, guests, or a home office. The fully finished basement adds valuable living space, ideal for a recreation room, home gym, media room, or children's play area. Step outside to your private backyard oasis featuring a spacious deck and gazebo, perfect for summer barbecues and outdoor gatherings. One of the home's most unique features is its rare layout, sharing only a single common wall while the opposite side is attached only at the garage, providing additional privacy that is seldom found in townhome living. The oversized 1.5-car garage, double driveway, and convenient backyard access through the garage further enhance the home's exceptional functionality. Situated close to parks, schools, shopping, restaurants, conservation areas, and with quick access to the Linc and Red Hill Valley Parkway, this outstanding property offers the perfect combination of comfort, convenience, and location. Simply move in and enjoy everything this exceptional home has to offer.
For sale
C$684,900
71 Cedarville Dr, Hamilton, ON L8J 0A6
3beds
1,553sqft
Row/Townhouse, Residential
Built in 2006
2,432 Square Feet Lot
$-- Zestimate®
C$441/sqft
C$-- HOA
What's special
Bright open-concept main floorModern kitchenQuartz countertopsAmple cabinetryStriking spiral oak staircaseSpacious primary suiteLuxurious ensuite
- 27 days |
- 31 |
- 3 |
Zillow last checked:
Listing updated:
Listed by:
Andrew Caton, Salesperson,
RE/MAX Escarpment Realty Inc.
Source: ITSO,MLS®#: 40849223Originating MLS®#: Cornerstone Association of REALTORS®
Facts & features
Interior
Bedrooms & bathrooms
- Bedrooms: 3
- Bathrooms: 3
- Full bathrooms: 2
- 1/2 bathrooms: 1
- Main level bathrooms: 1
Other
- Level: Second
Bedroom
- Level: Second
Bedroom
- Level: Second
Bathroom
- Features: 2-Piece
- Level: Main
Bathroom
- Features: 4-Piece, Ensuite
- Level: Second
Bathroom
- Features: 4-Piece
- Level: Second
Dining room
- Level: Main
Kitchen
- Level: Main
Laundry
- Level: Main
Living room
- Level: Main
Recreation room
- Level: Basement
Storage
- Level: Basement
Heating
- Forced Air, Natural Gas
Cooling
- Central Air
Appliances
- Included: Water Heater, Dishwasher
- Laundry: Main Level
Features
- High Speed Internet, Auto Garage Door Remote(s), Water Meter
- Basement: Full,Finished
- Number of fireplaces: 1
- Fireplace features: Gas
Interior area
- Total structure area: 2,192
- Total interior livable area: 1,553 sqft
- Finished area above ground: 1,553
- Finished area below ground: 639
Property
Parking
- Total spaces: 3.5
- Parking features: Attached Garage, Garage Door Opener, Inside Entrance, Private Drive Double Wide
- Attached garage spaces: 1.5
- Uncovered spaces: 2
Features
- Stories: 2
- Patio & porch: Deck, Porch
- Fencing: Full
- Frontage type: South
- Frontage length: 24.62
Lot
- Size: 2,432 Square Feet
- Dimensions: 24.62 x 98
- Features: Urban, Rectangular, Ample Parking, Hospital, Library, Major Highway, Open Spaces, Park, Place of Worship, Public Transit, Quiet Area, Rec./Community Centre, Schools, Shopping Nearby
Details
- Parcel number: 169330190
- Zoning: RM3-7
Construction
Type & style
- Home type: Townhouse
- Property subtype: Row/Townhouse, Residential
- Attached to another structure: Yes
Materials
- Brick Veneer
- Foundation: Poured Concrete
- Roof: Asphalt Shing
Condition
- 16-30 Years
- New construction: No
- Year built: 2006
Utilities & green energy
- Sewer: Sewer (Municipal)
- Water: Municipal-Metered
- Utilities for property: Cable Connected, Cell Service, Electricity Connected, Garbage/Sanitary Collection, Natural Gas Connected, Recycling Pickup, Street Lights, Phone Connected, Underground Utilities
Community & HOA
Location
- Region: Hamilton
Financial & listing details
- Price per square foot: C$441/sqft
- Annual tax amount: C$4,970
- Date on market: 7/17/2026
- Inclusions: Dishwasher, Garage Door Opener
- Electric utility on property: Yes
Price history
| Date | Event | Price |
|---|---|---|
| 8/11/2026 | Price change | C$684,900-3.5%C$441/sqft |
Source: ITSO #40849223 Report a problem | ||
| 7/17/2026 | Listed for sale | C$709,900C$457/sqft |
Source: ITSO #40849223 Report a problem | ||
Public tax history
Tax history is unavailable.
Climate risks
Neighborhood: Valley Park
Nearby schools
GreatSchools rating
No schools nearby
We couldn't find any schools near this home.
Schools provided by the listing agent
- Elementary: Billy Green
- High: Saltfleet
Source: ITSO. This data may not be complete. We recommend contacting the local school district to confirm school assignments for this home.
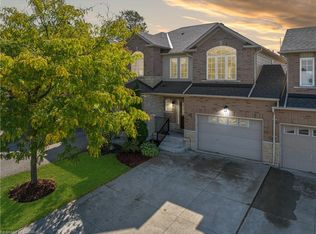
- C$710,0003 bd3 ba1.5k sqft72 Cornerstone Dr, Hamilton, ON L8J0A9Sold
- C$---- bd-- ba-- sqft41 Cedarville Dr, Hamilton, ON L8J0A5Off Market
- C$---- bd-- ba-- sqft38 Cedarville Dr, Hamilton, ON L8J0A4Off Market
- C$---- bd-- ba-- sqft235 Upper Mount Albion Rd, Stoney Creek, ON L8J1V1Off Market
- C$899,0005 bd4 ba2.2k sqft471 Old Mud St, Hamilton, ON L8J0C7For Sale
- C$949,9004 bd4 ba2.2k sqft514 Old Mud St, Hamilton, ON L8J0C5For Sale
- C$--3 bd4 ba1.7k sqft242 Upper Mount Albion Rd #21, Hamilton, ON L8J0B1Off Market
- C$---- bd-- ba-- sqft138 Kingsview Dr, Hamilton, ON L8J3X5Off Market
Similar homes
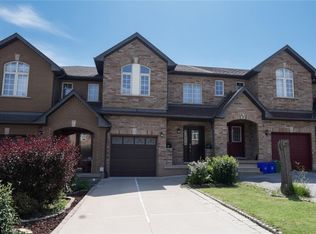
- C$669,9003 bd3 ba1.4k sqft57 Townmansion Dr, Hamilton, ON L8T 5A6For Sale
 MLS ID #40854712, Chris Klashoff, Salesperson, Royal LePage State Realty Inc.. ITSO
 - C$699,9903 bd3 ba1.7k sqft1890 Rymal Rd E #144, Hamilton, ON L0R 1P0For Sale
 MLS ID #40855494, Rishi Sehgal, Broker, HOMELIFE MIRACLE REALTY LTD. ITSO
 - C$674,9002 bd3 ba1.3k sqft44 Westbank Trl, Stoney Creek, ON L8J 0H5For Sale
 MLS ID #40855644, Ramsin Kamo, Salesperson, Coldwell Banker Community Professionals. ITSO
 - C$664,9004 bd3 ba1.1k sqft32 Silvervine Dr, Hamilton, ON L8J 1K2For Sale
 MLS ID #40855819, Jennifer Robb, Salesperson, Royal LePage State Realty Inc.. ITSO
 - C$739,9003 bd3 ba1.5k sqft242 Upper Mount Albion Rd #13, Hamilton, ON L8J 0B1For SaleMLS ID #40838432, Rob Kutlesa, Salesperson, Royal LePage State Realty Inc.. ITSO
- C$699,9003 bd3 ba1.6k sqft55 Greenwich Ave, Hamilton, ON L8J 0L6For SaleMLS ID #40852619, Rubel Ibna Shaikh, Broker, RE/MAX Escarpment Realty Inc.. ITSO
- C$749,9003 bd3 ba1.8k sqft70 Bradbury Rd, Hamilton, ON L8J 0E4For SaleMLS ID #40855238, Camillia Anne Ribau, Broker, RE/MAX Realty Specialists Inc.. ITSO
- C$710,0003 bd3 ba1.4k sqft166 Mount Albion Rd #29, Hamilton, ON L8K 5S8For SaleMLS ID #40854134, Garry Thind, Salesperson, Re/Max GOLD REALTY INC BRAMPTON. ITSO
- C$679,9003 bd3 ba1.4k sqft30 Times Square Blvd #23, Hamilton, ON L8J 0L9For SaleMLS ID #40831357, Lisa Robitaille, Salesperson, Royal LePage State Realty Inc.. ITSO
- C$740,0003 bd3 ba1.6k sqft1890 Rymal Rd E #49, Hamilton, ON L0R 1P0For SaleMLS ID #40853303, Ajay Shah, Broker of Record, HOMELIFE MIRACLE REALTY LTD. ITSO
- C$699,9003 bd2 ba1.4k sqft148 Saint Andrews Dr, Hamilton, ON L8K 6C3For SaleMLS ID #40850835, Annachie Borsellino-Luchsinger, Salesperson, Realty World Legacy. ITSO
- C$720,0003 bd2 ba1.2k sqft49 Brookstream Ct, Hamilton, ON L8K 6J3For SaleMLS ID #40855469, Josephine Vuksan, Salesperson, RE/MAX Escarpment Realty Inc.. ITSO
- C$699,9004 bd2 ba1.2k sqft15 Quay Ct, Hamilton, ON L8W 1R2For SaleMLS ID #40855000, Kyrsten Feere, Salesperson, Royal LePage Real Estate Associates. ITSO
- C$735,0003 bd3 ba1.6k sqft4 Whitworth Ter, Hamilton, ON L0R 1P0For SaleMLS ID #40855259, Rob Golfi, Salesperson, RE/MAX Escarpment Golfi Realty Inc.. ITSO
- C$699,9004 bd4 ba1.8k sqft45 Crossings Way, Hamilton, ON L0R 1P0For SaleMLS ID #40848620, Sean Dawson, Salesperson, Royal LePage State Realty. ITSO
- C$699,9003 bd3 ba1.8k sqft27 Crossings Way, Hamilton, ON L0R 1P0For SaleMLS ID #40835918, Alexandra Borondy, Salesperson, RE/MAX Escarpment Realty Inc.. ITSO
- C$667,0003 bd3 ba1.2k sqft171 Highbury Dr #13, Hamilton, ON L8J 3Y9For SaleMLS ID #40850500, Asarhadoun Kattina, Salesperson, One Percent Realty Ltd.. ITSO
- C$619,9003 bd2 ba1.1k sqft47 Hopewell Cres, Hamilton, ON L8J 1P3For SaleMLS ID #40852248, Ariel Kormendy, Salesperson, Century 21 Miller Real Estate Ltd.. ITSO
- C$779,9003 bd3 ba1.8k sqft30 Times Square Blvd #177, Hamilton, ON L8J 0M1For SaleMLS ID #40819859, Prabhjot Mahal, Salesperson, RE/MAX Real Estate Centre Inc.. ITSO
- C$759,9003 bd3 ba1.8k sqft175 Lormont Blvd, Hamilton, ON L8J 0K1For SaleMLS ID #40844888, Stacey Keric, Salesperson, RE/MAX Escarpment Realty Inc.. ITSO
