For Sale – Immaculate 7-Year-Old Townhouse in Prime Upper Stoney Creek Location, location, location! Welcome to this beautifully built, 3-year-old townhouse in the heart of Upper Stoney Creek Mountain. Nestled in the sought-after Central Park Development, this home is just minutes from the Redhill Valley Parkway, hiking trails, shopping plazas, movie theatres, and all major amenities. This stunning 3 bed, 3 bath home features: • Upgraded kitchen with stainless steel appliances, extended island, and quartz finishes • Pot lights throughout the main floor • Second-floor laundry for added convenience • Finished basement • 1.5-car garage perfect for a vehicle plus extra storage • Extended driveway for additional parking • Primary bedroom with en-suite bathroom • Located in a high-demand neighborhood with easy highway access This move-in-ready home is truly one of a kind—perfect for families, commuters, and anyone seeking comfort and convenience in a rapidly growing community.
For sale
C$724,990
55 Greenwich Ave, Hamilton, ON L8J 0L6
3beds
1,614sqft
Row/Townhouse, Residential
Built in 2019
1,960 Square Feet Lot
$-- Zestimate®
C$449/sqft
C$-- HOA
What's special
- 32 days
- 24
- 2
Zillow last checked:
Listing updated:
Listed by:
Rubel Ibna Shaikh, Broker,
RE/MAX Escarpment Realty Inc.
Source: ITSO,MLS®#: 40852619Originating MLS®#: Cornerstone Association of REALTORS®
Facts & features
Interior
Bedrooms & bathrooms
- Bedrooms: 3
- Bathrooms: 3
- Full bathrooms: 2
- 1/2 bathrooms: 1
- Main level bathrooms: 2
Bedroom
- Level: Second
Bedroom
- Level: Second
Other
- Level: Second
Bathroom
- Features: 2-Piece
- Level: Main
Bathroom
- Features: 4-Piece
- Level: Main
Bathroom
- Features: 4-Piece, Ensuite
- Level: Second
Dining room
- Level: Main
Kitchen
- Level: Main
Living room
- Level: Main
Recreation room
- Level: Basement
Heating
- Forced Air
Cooling
- Central Air
Appliances
- Included: Water Heater Owned, Dishwasher, Dryer, Refrigerator, Stove, Washer
- Laundry: Inside
Features
- Basement: Full,Finished
- Has fireplace: No
Interior area
- Total structure area: 1,614
- Total interior livable area: 1,614 sqft
- Finished area above ground: 1,614
Property
Parking
- Total spaces: 3.5
- Parking features: Attached Garage, Private Drive Single Wide
- Attached garage spaces: 1.5
- Uncovered spaces: 2
Features
- Stories: 2
- Frontage type: East
- Frontage length: 20.00
Lot
- Size: 1,960 Square Feet
- Dimensions: 20 x 98.04
- Features: Urban, Business Centre, Highway Access, Place of Worship, Shopping Nearby
Details
- Parcel number: 169320342
- Zoning: RM2-43
Construction
Type & style
- Home type: Townhouse
- Property subtype: Row/Townhouse, Residential
- Attached to another structure: Yes
Materials
- Brick
- Foundation: Poured Concrete
- Roof: Asphalt Shing
Condition
- 6-15 Years
- New construction: No
- Year built: 2019
Utilities & green energy
- Sewer: Sewer (Municipal)
- Water: Municipal
Community & HOA
Location
- Region: Hamilton
Financial & listing details
- Price per square foot: C$449/sqft
- Annual tax amount: C$4,797
- Date on market: 7/31/2026
- Inclusions: Dishwasher, Dryer, Refrigerator, Stove, Washer
Price history
| Date | Event | Price |
|---|---|---|
| 8/18/2026 | Price change | C$724,990+3.6%C$449/sqft |
Source: ITSO #40852619 Report a problem | ||
| 7/31/2026 | Listed for sale | C$699,900-15.6%C$434/sqft |
Source: ITSO #40852619 Report a problem | ||
| 11/8/2022 | Listing removed | -- |
Source:  Cornerstone Association of REALTORS® - Hamilton-Burlington #H4148555 Report a problem Cornerstone Association of REALTORS® - Hamilton-Burlington #H4148555 Report a problem | ||
| 11/1/2022 | Price change | C$829,000-2.5%C$514/sqft |
Source: Cornerstone Association of REALTORS® - Hamilton-Burlington #H4148555 Report a problem | ||
| 10/14/2022 | Listed for sale | C$850,000C$527/sqft |
Source: Cornerstone Association of REALTORS® - Hamilton-Burlington #H4148555 Report a problem | ||
Public tax history
Tax history is unavailable.
Climate risks
Neighborhood: Trinity
Nearby schools
GreatSchools rating
No schools nearby
We couldn't find any schools near this home.
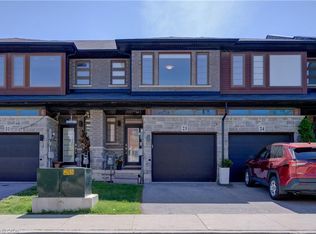
- C$679,9003 bd3 ba1.4k sqft30 Times Square Blvd #23, Hamilton, ON L8J0L9For Sale
- C$---- bd-- ba-- sqft30 Times Square Blvd #35, Hamilton, ON L8J0L9Off Market
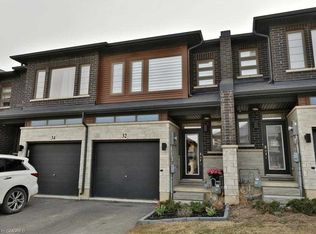
- C$--3 bd3 ba1.4k sqft32 Greenwich Ave, Hamilton, ON L8J0L5Off Market
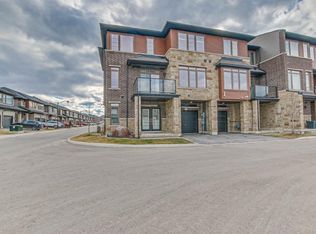
- C$--3 bd2 ba1.9k sqft30 Times Square Blvd #164, Hamilton, ON L8J0L9Off Market
Similar homes
- C$740,0003 bd3 ba1.6k sqft1890 Rymal Rd E #49, Hamilton, ON L0R 1P0For Sale
 MLS ID #40853303, Ajay Shah, Broker of Record, HOMELIFE MIRACLE REALTY LTD. ITSO
 - C$699,9903 bd3 ba1.7k sqft1890 Rymal Rd E #144, Hamilton, ON L0R 1P0For Sale
 MLS ID #40855494, Rishi Sehgal, Broker, HOMELIFE MIRACLE REALTY LTD. ITSO
 - C$729,9003 bd3 ba1.5k sqft88 Highgate Dr, Hamilton, ON L8J 0C2For Sale
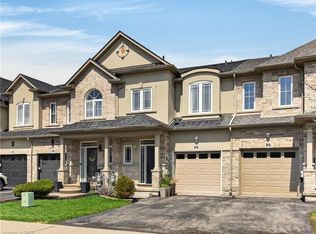 MLS ID #40859136, Velimir Gavrilovic, Salesperson, RE/MAX Escarpment Realty Inc.. ITSO
 - C$739,9003 bd3 ba1.5k sqft242 Upper Mount Albion Rd #13, Hamilton, ON L8J 0B1For Sale
 MLS ID #40838432, Rob Kutlesa, Salesperson, Royal LePage State Realty Inc.. ITSO
