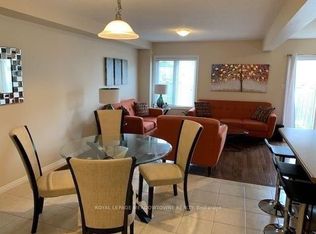
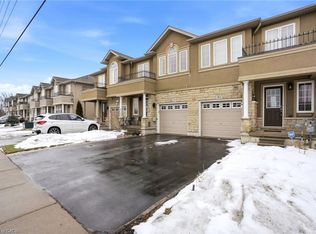
Welcome to this luxurious, bright, and beautifully appointed end-unit townhome, ideally located in the highly sought-after and family-friendly Upper Stoney Creek community. Filled with natural light and showcasing numerous upgrades throughout, this home has been freshly painted and features elegant custom shutters on every window. The main floor offers a practical open-concept layout with a modern kitchen complete with a stylish backsplash, stainless steel appliances, under cabinet lighting and a large island. A hardwood staircase leads to both the second floor and the finished basement, while hardwood flooring adds warmth and elegance to the main floor. The generous primary bedroom features his-and hers walk-in closets and a 3-piece ensuite. In total, the home offers three bedrooms plus a versatile office/optional fourth bedroom and four bathrooms, providing ample space for families or those working from home. Additional highlights include a finished basement, direct access to the garage, and approximately 1,600 square feet of above-grade living space, plus the finished lower level. Built in 2012, this well-maintained home is conveniently located close to schools, shopping, highways, and all essential amenities. Don’t miss this exceptional opportunity to own a stunning home in one of Upper Stoney Creek’s most desirable neighbourhoods. The home is currently vacant and ready for immediate occupancy
For sale
C$760,000
183 Penny Ln, Hamilton, ON L8J 0E2
3beds
1,560sqft
Row/Townhouse, Residential
Built in 2012
2,569 Square Feet Lot
$-- Zestimate®
C$487/sqft
C$-- HOA
What's special
Filled with natural lightPractical open-concept layoutModern kitchenStylish backsplashStainless steel appliancesUnder cabinet lightingLarge island
- 147 days
- 4
- 0
Zillow last checked:
Listing updated:
Listed by:
Wayne Picyk, Broker of Record,
REALTY ONE GROUP INSIGHT
Source: ITSO,MLS®#: 40826988Originating MLS®#: Cornerstone Association of REALTORS®
Facts & features
Interior
Bedrooms & bathrooms
- Bedrooms: 3
- Bathrooms: 4
- Full bathrooms: 3
- 1/2 bathrooms: 1
- Main level bathrooms: 1
Other
- Level: Second
- Area: 248.78
- Dimensions: 19ft. 2in. x 13ft. 8in.
Bedroom
- Level: Second
- Area: 118.16
- Dimensions: 9ft. 2in. x 13ft. 10in.
Bedroom
- Level: Second
- Area: 90.48
- Dimensions: 9ft. 3in. x 10ft. 2in.
Bathroom
- Features: 2-Piece
- Level: Main
Bathroom
- Features: 4-Piece
- Level: Second
Bathroom
- Features: 3-Piece
- Level: Second
Bathroom
- Features: 3-Piece
- Level: Basement
Den
- Level: Basement
Dining room
- Level: Main
- Area: 90.75
- Dimensions: 10ft. 5in. x 9ft. 3in.
Family room
- Level: Basement
- Area: 242
- Dimensions: 22ft. 0in. x 11ft. 0in. x 0ft. 0in.
Kitchen
- Level: Main
- Area: 85.08
- Dimensions: 7ft. 9in. x 12ft. 0in.
Living room
- Level: Main
- Area: 210.93
- Dimensions: 11ft. 9in. x 19ft. 2in.
Loft
- Level: Second
- Area: 70
- Dimensions: 10ft. 0in. x 7ft. 0in.
Utility room
- Level: Basement
Heating
- Forced Air, Natural Gas
Cooling
- Central Air
Appliances
- Included: Dishwasher, Dryer, Refrigerator, Stove, Washer
Features
- Ceiling Fan(s), Water Meter
- Windows: Window Coverings
- Basement: Full,Finished,Sump Pump
- Has fireplace: No
Interior area
- Total structure area: 2,055
- Total interior livable area: 1,560 sqft
- Finished area above ground: 1,560
- Finished area below ground: 495
Property
Parking
- Total spaces: 3
- Parking features: Attached Garage, Asphalt, Built-In, Inside Entrance, Private Drive Single Wide
- Attached garage spaces: 1
- Uncovered spaces: 2
Features
- Stories: 2
- Frontage type: West
- Frontage length: 23.95
Lot
- Size: 2,569 Square Feet
- Dimensions: 23.95 x 107.3
- Features: Rural, Rectangular, Public Transit, Rec./Community Centre, Schools
Details
- Additional structures: Shed(s)
- Parcel number: 170900168
- Zoning: R1
Construction
Type & style
- Home type: Townhouse
- Property subtype: Row/Townhouse, Residential
- Attached to another structure: Yes
Materials
- Stucco
- Foundation: Poured Concrete
- Roof: Asphalt Shing
Condition
- 6-15 Years
- New construction: No
- Year built: 2012
Utilities & green energy
- Sewer: Sewer (Municipal)
- Water: Municipal
Community & HOA
Location
- Region: Hamilton
Financial & listing details
- Price per square foot: C$487/sqft
- Annual tax amount: C$4,888
- Date on market: 5/12/2026
- Inclusions: Dishwasher, Dryer, Refrigerator, Stove, Washer, Window Coverings, All Window Coverings
Price history
| Date | Event | Price |
|---|---|---|
| 7/28/2026 | Price change | C$760,000-4.8%C$487/sqft |
Source: ITSO #40826988 Report a problem | ||
| 5/12/2026 | Listed for sale | C$798,000C$512/sqft |
Source: ITSO #40826988 Report a problem | ||
Public tax history
Tax history is unavailable.
Climate risks
Neighborhood: Felker
Nearby schools
GreatSchools rating
No schools nearby
We couldn't find any schools near this home.
Similar homes
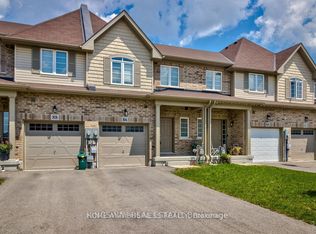
- C$725,0003 bd3 ba1.8k sqft70 Bradbury Rd, Hamilton, ON L8J 0E4For Sale
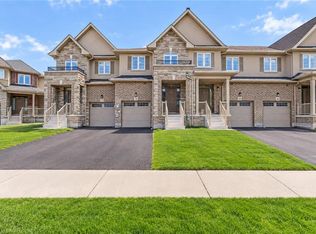 MLS ID #40855238, Camillia Anne Ribau, Broker, RE/MAX Realty Specialists Inc.. ITSO
 - C$639,9993 bd4 ba1.6k sqft14 Kenridge Ter, Hamilton, ON L8J 0G4For Sale
 MLS ID #40850788, Erika Spencer, Salesperson, One Percent Realty Ltd.. ITSO
 - C$799,0003 bd4 ba1.7k sqft5 Bethune Ave, Hamilton, ON L0R 1P0For Sale
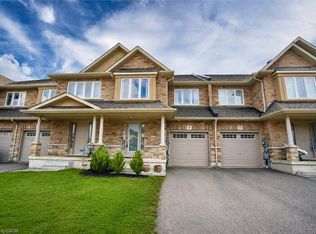 MLS ID #40866425, Mario Hermenegildo, Broker of Record, ROYAL LEPAGE CERTIFIED REALTY. ITSO
 - C$650,0003 bd3 ba1.4k sqft93 Penny Ln, Hamilton, ON L8J 0G2For Sale
 MLS ID #40842179, Bryan Jaskolka, Salesperson, Cmi Real Estate Inc. ITSO
