Welcome to this beautifully maintained freehold townhome, offering 1,673 sq. ft. of carpet-free living space in a family-friendly neighbourhood. Large windows throughout the home fill the space with an abundance of natural light, creating a bright and welcoming atmosphere. Featuring 2 spacious bedrooms and 4 bathrooms, this home offers plenty of room for comfortable living and entertaining. (Photos include an AI generated image illustrating how the main floor den area can be converted to an additional bedroom.) Enjoy your morning coffee or evening relaxation on the balcony conveniently located off the kitchen. Ideally situated close to major highways, shopping, and great schools, this home combines convenience with a wonderful community setting. Book your showing today and discover the many little surprises this home has to offer—you will not be disappointed!
For sale
C$599,900
18 England Ter, Hamilton, ON L8J 0G4
2beds
1,673sqft
Row/Townhouse, Residential
Built in 2015
1,300 Square Feet Lot
$-- Zestimate®
C$359/sqft
C$77/mo HOA
What's special
Abundance of natural lightBright and welcoming atmosphere
- 46 days
- 4
- 0
Zillow last checked:
Listing updated:
Listed by:
Brian Martel, Salesperson,
Right at Home Realty
Source: ITSO,MLS®#: 40856911Originating MLS®#: Cornerstone Association of REALTORS®
Facts & features
Interior
Bedrooms & bathrooms
- Bedrooms: 2
- Bathrooms: 4
- Full bathrooms: 2
- 1/2 bathrooms: 2
- Main level bathrooms: 1
Other
- Level: Third
Bedroom
- Level: Third
Bathroom
- Features: 2-Piece
- Level: Main
Bathroom
- Features: 2-Piece
- Level: Second
Bathroom
- Features: 4-Piece
- Level: Third
Bathroom
- Features: 4-Piece
- Level: Third
- Area: 188.92
- Dimensions: 17ft. 2in. x 11ft. 10in.
Breakfast room
- Level: Second
- Area: 97.36
- Dimensions: 12ft. 5in. x 8ft. 8in.
Family room
- Level: Main
- Area: 111.89
- Dimensions: 11ft. 10in. x 10ft. 8in.
Kitchen
- Level: Second
- Area: 80.72
- Dimensions: 10ft. 4in. x 8ft. 4in.
Living room
- Level: Second
- Area: 123.21
- Dimensions: 11ft. 10in. x 11ft. 10in.
Heating
- Forced Air, Natural Gas
Cooling
- Central Air
Appliances
- Included: Built-in Microwave, Dishwasher, Dryer, Refrigerator, Stove, Washer
- Laundry: In-Suite
Features
- Auto Garage Door Remote(s), Built-In Appliances, Ceiling Fan(s)
- Windows: Window Coverings
- Basement: None
- Has fireplace: No
Interior area
- Total structure area: 1,673
- Total interior livable area: 1,673 sqft
- Finished area above ground: 1,673
Property
Parking
- Total spaces: 2
- Parking features: Attached Garage, Garage Door Opener, Asphalt, Inside Entrance, Private Drive Single Wide
- Attached garage spaces: 1
- Uncovered spaces: 1
Features
- Stories: 3
- Frontage type: West
- Frontage length: 18.01
Lot
- Size: 1,300 Square Feet
- Dimensions: 18.01 x 72.2
- Features: Urban, Rectangular, Airport, Highway Access, Hospital, Library, Major Highway, Park, Place of Worship, Public Transit, Rec./Community Centre, Schools, Shopping Nearby
Details
- Parcel number: 170900493
- Zoning: RM3-37
Construction
Type & style
- Home type: Townhouse
- Architectural style: Townhouse
- Property subtype: Row/Townhouse, Residential
- Attached to another structure: Yes
Materials
- Aluminum Siding, Brick
- Foundation: Poured Concrete
- Roof: Asphalt Shing
Condition
- 6-15 Years
- New construction: No
- Year built: 2015
Utilities & green energy
- Sewer: Sewer (Municipal)
- Water: Municipal
Community & HOA
HOA
- Services included: Road Maintenance And Clearing
- HOA fee: C$77 monthly
Location
- Region: Hamilton
Financial & listing details
- Price per square foot: C$359/sqft
- Annual tax amount: C$4,318
- Date on market: 8/20/2026
- Inclusions: Built-in Microwave, Dishwasher, Dryer, Garage Door Opener, Refrigerator, Stove, Washer, Window Coverings, All Light Fixtures, Shed In Backyard, Ikea Wardrobe On Third Floor, All Window Coverings
- Exclusions: Murphy Bed On Third Floor, Bathroom Mirror On Second Floor Auto Blind System On Second Floor, All Safety Sensors, Wine Rack In Kitchen
Price history
| Date | Event | Price |
|---|---|---|
| 9/29/2026 | Price change | C$599,900-3.9%C$359/sqft |
Source: ITSO #40856911 Report a problem | ||
| 8/20/2026 | Listed for sale | C$624,000C$373/sqft |
Source: ITSO #40856911 Report a problem | ||
Public tax history
Tax history is unavailable.
Climate risks
Neighborhood: Felker
Nearby schools
GreatSchools rating
No schools nearby
We couldn't find any schools near this home.
Schools provided by the listing agent
- Elementary: Mount Albion, St James The Apostle
- High: Saltfleet, Bishop Ryan
Source: ITSO. This data may not be complete. We recommend contacting the local school district to confirm school assignments for this home.


Similar homes
- C$639,9993 bd4 ba1.6k sqft14 Kenridge Ter, Hamilton, ON L8J 0G4For Sale
 MLS ID #40850788, Erika Spencer, Salesperson, One Percent Realty Ltd.. ITSO
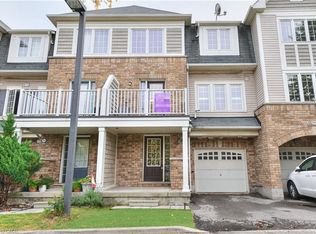
 - C$649,9003 bd3 ba1.4k sqft30 Times Square Blvd #23, Hamilton, ON L8J 0L9For Sale
 MLS ID #40868881, Lisa Robitaille, Salesperson, Royal LePage State Realty Inc.. ITSO
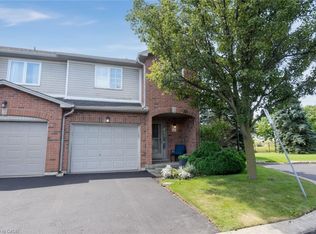
 - C$579,0002 bd2 ba1.5k sqft7 Sirente Dr #34, Hamilton, ON L9A 0B4For Sale
 MLS ID #40868693, Mark Mark Zhou, Salesperson, Right at Home Realty. ITSO
 - C$609,0003 bd3 ba1.3k sqft800 Paramount Dr #56, Hamilton, ON L8J 3V8For Sale
 MLS ID #40862327, Cameron Nolan, Broker, RE/MAX Escarpment Realty Inc.. ITSO
