
Immaculately maintained freehold end-unit townhome offering a bright, open-concept layout and true move-in-ready appeal. This beautifully cared-for home features 3 spacious bedrooms with hardwood flooring, 2 bathrooms, ceramic flooring in the kitchen, hallway, and bathroom, and a fully finished basement complete with a generous recreation room plus an additional storage room. Patio doors lead to a cedar deck and an oversized private yard, providing excellent outdoor space for entertaining, relaxing, or family enjoyment. A wonderful opportunity to own a home in exceptional condition. RSA.
For sale
C$629,999
125 Terni Blvd, Hamilton, ON L8W 3W4
3beds
1,313sqft
Row/Townhouse, Residential
Built in ----
1,683 Square Feet Lot
$-- Zestimate®
C$480/sqft
C$-- HOA
What's special
Bright open-concept layoutHardwood flooringFully finished basementGenerous recreation roomAdditional storage roomPatio doorsCedar deck
- 119 days
- 11
- 0
Zillow last checked:
Listing updated:
Listed by:
Asarhadoun Kattina, Salesperson,
One Percent Realty Ltd.
Source: ITSO,MLS®#: 40840979Originating MLS®#: Cornerstone Association of REALTORS®
Facts & features
Interior
Bedrooms & bathrooms
- Bedrooms: 3
- Bathrooms: 2
- Full bathrooms: 1
- 1/2 bathrooms: 1
- Main level bathrooms: 1
Other
- Level: Second
Bedroom
- Level: Second
Bedroom
- Features: 4-Piece
- Level: Second
Bathroom
- Features: 2-Piece
- Level: Main
Bathroom
- Features: 4-Piece
- Level: Second
Dining room
- Level: Main
Kitchen
- Level: Main
Laundry
- Level: Basement
Recreation room
- Level: Basement
Heating
- Forced Air
Cooling
- Central Air
Appliances
- Included: Dryer, Range Hood, Refrigerator, Stove, Washer
- Laundry: In Basement
Features
- Ceiling Fan(s), Central Vacuum
- Basement: Full,Finished
- Has fireplace: No
Interior area
- Total structure area: 1,969
- Total interior livable area: 1,313 sqft
- Finished area above ground: 1,313
- Finished area below ground: 656
Property
Parking
- Total spaces: 3
- Parking features: Attached Garage, Built-In, Private Drive Single Wide
- Attached garage spaces: 1
- Uncovered spaces: 2
Features
- Stories: 2
- Frontage type: South
- Frontage length: 17.00
Lot
- Size: 1,683 Square Feet
- Dimensions: 17 x 99
- Features: Urban, Park, Playground Nearby, Public Parking, Public Transit, Quiet Area, Rec./Community Centre, Regional Mall, School Bus Route, Schools, Shopping Nearby
Details
- Parcel number: 175600279
- Zoning: RT-30/S-1325
Construction
Type & style
- Home type: Townhouse
- Architectural style: Townhouse
- Property subtype: Row/Townhouse, Residential
- Attached to another structure: Yes
Materials
- Aluminum Siding, Brick Veneer
- Foundation: Concrete Perimeter
- Roof: Asphalt Shing
Condition
- 16-30 Years
- New construction: No
Utilities & green energy
- Sewer: Sewer (Municipal)
- Water: Municipal
Community & HOA
Location
- Region: Hamilton
Financial & listing details
- Price per square foot: C$480/sqft
- Annual tax amount: C$4,416
- Date on market: 6/19/2026
- Inclusions: Dryer, Range Hood, Refrigerator, Stove, Washer
Price history
| Date | Event | Price |
|---|---|---|
| 10/3/2026 | Price change | C$629,999-1.6%C$480/sqft |
Source: ITSO #40840979 Report a problem | ||
| 8/30/2026 | Price change | C$639,999-1.5%C$487/sqft |
Source: ITSO #40840979 Report a problem | ||
| 7/9/2026 | Price change | C$649,999-4.4%C$495/sqft |
Source: ITSO #40840979 Report a problem | ||
| 6/26/2026 | Price change | C$680,000-1.4%C$518/sqft |
Source: ITSO #40840979 Report a problem | ||
| 6/19/2026 | Listed for sale | C$690,000C$526/sqft |
Source: ITSO #40840979 Report a problem | ||
Public tax history
Tax history is unavailable.
Climate risks
Neighborhood: Broughton
Nearby schools
GreatSchools rating
No schools nearby
We couldn't find any schools near this home.
Similar homes
- C$629,9003 bd3 ba1.4k sqft100 Vineberg Dr #19, Hamilton, ON L8W 3X4For Sale
 MLS ID #40834644, Modupe Kazeem, Broker, Keller Williams Realty Centres Inc. ITSO
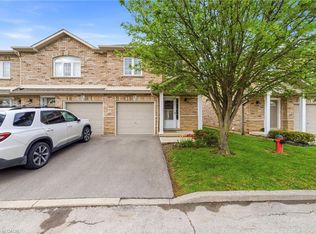
 - C$614,9993 bd3 ba1.3k sqft1771 Upper Wentworth St #21, Hamilton, ON L9B 2Y2For Sale
 MLS ID #40829663, Bachar Rofaeil, Salesperson, Royal LePage State Realty Inc.. ITSO
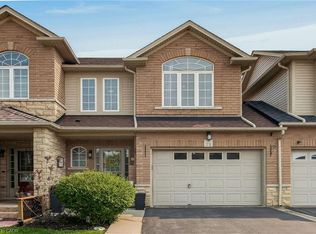
 - C$674,9003 bd3 ba1.1k sqft71 Cedarville Dr, Hamilton, ON L8J 0A6For Sale
 MLS ID #40870038, Andrew Caton, Salesperson, RE/MAX Escarpment Realty Inc.. ITSO
 - C$599,0003 bd3 ba1.7k sqftWentworth Condominium Corporation 208, Hamilton, ON L9A 2S7For Sale
 MLS ID #40858803, Ben Nuri-Khidir, Salesperson, Bridgecan Realty Corp.. ITSO
