Beautiful home in one of Hamilton's most sought after urban areas near Gage Park! Gorgeous, landscaped backyard with a waterfall and a koi pond. All the fundamentals have been meticulously maintained or recently replaced. Plenty of private and off-street parking. Get it before it's gone!
For sale
C$649,900
193 Huxley Ave S, Hamilton, ON L8K 2R2
3beds
1,404sqft
Single Family Residence, Residential
Built in ----
3,484 Square Feet Lot
$-- Zestimate®
C$463/sqft
C$-- HOA
What's special
- 11 days
- 11
- 0
Zillow last checked:
Listing updated:
Listed by:
Scott Benson, Salesperson,
Real Broker Ontario Ltd.,
Angelo Ricci,
Real Broker Ontario Ltd.
Source: ITSO,MLS®#: 40868942Originating MLS®#: Cornerstone Association of REALTORS®
Facts & features
Interior
Bedrooms & bathrooms
- Bedrooms: 3
- Bathrooms: 2
- Full bathrooms: 2
- Main level bathrooms: 1
- Main level bedrooms: 1
Bedroom
- Level: Main
Bedroom
- Level: Second
Bedroom
- Level: Second
Bathroom
- Description: 3pc bathroom
- Features: 3-Piece
- Level: Main
Bathroom
- Features: 3-Piece
- Level: Second
Dining room
- Description: combined with Living Room
- Level: Main
Family room
- Level: Main
Kitchen
- Level: Main
Living room
- Description: combined with Dining Room
- Level: Main
Recreation room
- Level: Basement
Heating
- Forced Air, Natural Gas
Cooling
- Central Air
Appliances
- Laundry: In Basement
Features
- Other
- Basement: Separate Entrance,Full,Partially Finished
- Has fireplace: No
Interior area
- Total structure area: 1,404
- Total interior livable area: 1,404 sqft
- Finished area above ground: 1,404
Property
Parking
- Total spaces: 4
- Parking features: Private Drive Single Wide
- Uncovered spaces: 4
Features
- Stories: 1
- Frontage type: East
- Frontage length: 34.00
Lot
- Size: 3,484 Square Feet
- Dimensions: 34 x 102
- Features: Rural, Park, Public Transit, Schools, Shopping Nearby
Details
- Additional structures: Shed(s)
- Parcel number: 172340140
- Zoning: C
Construction
Type & style
- Home type: SingleFamily
- Architectural style: Bungaloft
- Property subtype: Single Family Residence, Residential
Materials
- Brick, Vinyl Siding
- Foundation: Other
- Roof: Asphalt Shing
Condition
- 51-99 Years
- New construction: No
Utilities & green energy
- Sewer: Sewer (Municipal)
- Water: Municipal
Community & HOA
Location
- Region: Hamilton
Financial & listing details
- Price per square foot: C$463/sqft
- Annual tax amount: C$4,236
- Date on market: 10/5/2026
- Inclusions: Other
Price history
| Date | Event | Price |
|---|---|---|
| 10/15/2026 | Price change | C$649,900-0.8%C$463/sqft |
Source:  TRREB #X13862020 Report a problem TRREB #X13862020 Report a problem | ||
| 10/5/2026 | Price change | C$654,900-1.5%C$466/sqft |
Source: TRREB #X13862020 Report a problem | ||
| 9/4/2026 | Listed for sale | C$664,900C$474/sqft |
Source: TRREB #X13745418 Report a problem | ||
Public tax history
Tax history is unavailable.
Climate risks
Neighborhood: Delta
Nearby schools
GreatSchools rating
No schools nearby
We couldn't find any schools near this home.

Similar homes
- C$695,0003 bd2 ba1.7k sqft163 Grosvenor Ave S, Hamilton, ON L8M 3L4For Sale
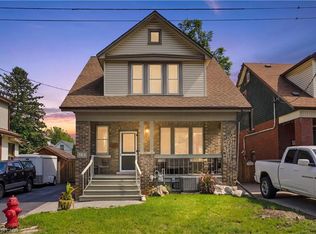 MLS ID #40860716, Drew Woolcott, Broker, RE/MAX Escarpment Realty Inc.. ITSO
 - C$624,9004 bd2 ba1k sqft19 Endfield Ave, Hamilton, ON L8T 2L3For Sale
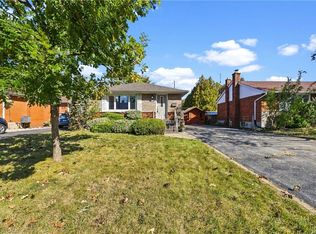 MLS ID #40867210, Heather Hisey, Salesperson, Royal LePage Realty Plus Oakville Ltd.. ITSO
 - C$675,0003 bd3 ba1.4k sqft184 Pelech Cres, Hamilton, ON L0R 1P0For Sale
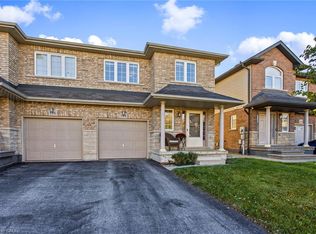 MLS ID #40867731, Chris Knighton, Salesperson, eXp Realty. ITSO
 - C$674,8003 bd2 ba875 sqft366 E 17th St, Hamilton, ON L9A 4N2For Sale
 MLS ID #40869638, Jonathan Abril, Salesperson, Nashdom Realty Brokerage Inc.. ITSO
