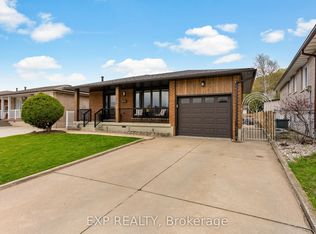
**Welcome to 150 Marcella Crescent, Hamilton!** This spacious and versatile **3+1 bedroom, 2-bathroom four-level backsplit** is ideally situated in the sought-after Greenhill area, just below the escarpment. Offering an exceptional layout for **extended family, multi-generational living, or savvy investors**, this home features **two full kitchens** and a **separate lower-level entrance with a glass-enclosed entryway**, creating an excellent opportunity for an **in-law suite or potential secondary living space** The private backyard provides a great outdoor retreat with a **built gazebo and storage shed**, perfect for entertaining or relaxing. The property’s flexible layout and separate entrance offer tremendous potential for those looking to accommodate extended family, create a dedicated living area, or explore future rental possibilities. Conveniently located just minutes from the **Red Hill Valley Parkway**, providing quick access to the QEW and easy connectivity throughout Hamilton. Close to schools, shopping, parks, transit, and everyday amenities, this is a fantastic opportunity to own a home that combines **space, flexibility, location, and investment potential**.
For sale
C$719,000
150 Marcella Cres, Hamilton, ON L8K 6G3
4beds
970sqft
Single Family Residence, Residential
Built in ----
4,200 Square Feet Lot
$-- Zestimate®
C$741/sqft
C$-- HOA
What's special
Two full kitchensPrivate backyardBuilt gazeboStorage shedFlexible layout
- 47 days
- 30
- 4
Zillow last checked:
Listing updated:
Listed by:
Mike Mossuto, Salesperson,
eXp Realty
Source: ITSO,MLS®#: 40854124Originating MLS®#: Cornerstone Association of REALTORS®
Facts & features
Interior
Bedrooms & bathrooms
- Bedrooms: 4
- Bathrooms: 2
- Full bathrooms: 2
Other
- Level: Second
Bedroom
- Level: Second
Bedroom
- Level: Second
Bedroom
- Level: Basement
Bathroom
- Features: 4-Piece
- Level: Second
Bathroom
- Features: 3-Piece
- Level: Basement
Dining room
- Level: Main
Family room
- Level: Main
Family room
- Level: Lower
Foyer
- Level: Main
Kitchen
- Level: Main
Kitchen
- Level: Lower
Laundry
- Level: Basement
Storage
- Level: Basement
Storage
- Level: Basement
Other
- Level: Basement
Heating
- Forced Air
Cooling
- Central Air
Features
- In-law Capability
- Windows: Window Coverings
- Basement: Full,Finished
- Has fireplace: No
Interior area
- Total structure area: 1,950
- Total interior livable area: 970 sqft
- Finished area above ground: 970
- Finished area below ground: 980
Property
Parking
- Total spaces: 3
- Parking features: Attached Garage, Private Drive Double Wide
- Attached garage spaces: 1
- Uncovered spaces: 2
Features
- Stories: 2
- Frontage type: East
- Frontage length: 42.00
Lot
- Size: 4,200 Square Feet
- Dimensions: 42 x 100
- Features: Urban, Major Highway, Public Transit, Schools
Details
- Parcel number: 170990281
- Zoning: C
Construction
Type & style
- Home type: SingleFamily
- Property subtype: Single Family Residence, Residential
Materials
- Brick
- Roof: Asphalt Shing
Condition
- 51-99 Years
- New construction: No
Utilities & green energy
- Sewer: Sewer (Municipal)
- Water: Municipal
Community & HOA
Location
- Region: Hamilton
Financial & listing details
- Price per square foot: C$741/sqft
- Annual tax amount: C$5,355
- Date on market: 8/8/2026
- Inclusions: Window Coverings, 2 Fridges, 2 Stoves, Laundry Washer And Dryer (All Appliances In As Is Condition), Deep Freezer In Basement
Price history
| Date | Event | Price |
|---|---|---|
| 9/3/2026 | Price change | C$719,000-2.2%C$741/sqft |
Source: ITSO #40854124 Report a problem | ||
| 8/8/2026 | Listed for sale | C$734,900C$758/sqft |
Source: ITSO #40854124 Report a problem | ||
Public tax history
Tax history is unavailable.
Climate risks
Neighborhood: Gershome
Nearby schools
GreatSchools rating
No schools nearby
We couldn't find any schools near this home.
Similar homes
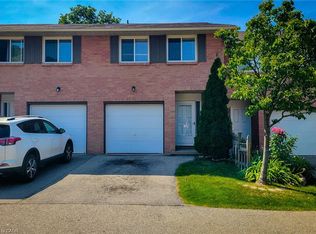
- C$719,9004 bd3 ba1.1k sqft76 Orphir Rd, Hamilton, ON L8K 3Z4For Sale
 MLS ID #40855744, Rod Frank, Salesperson, RE/MAX Escarpment Frank Realty. ITSO
 - C$699,9004 bd2 ba1.1k sqft122 Glen Forest Dr, Hamilton, ON L8K 5Z1For Sale
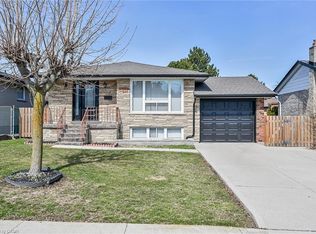 MLS ID #40843821, Milan Vujasin, Salesperson, Royal LePage Macro Realty. ITSO
 - C$644,5004 bd2 ba1.1k sqft178 Athenia Dr, Hamilton, ON L8J 1V8For Sale
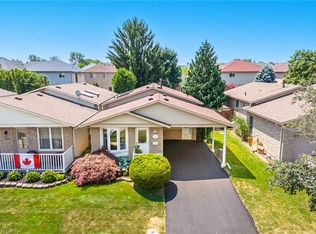 MLS ID #40862916, Jason Tome, Salesperson, RE/MAX Escarpment Realty Inc.. ITSO
 - C$819,9994 bd1 ba1.2k sqft589 Glover Rd, Hamilton, ON L0R 1P0For Sale
 MLS ID #40865197, Rod Frank, Salesperson, RE/MAX Escarpment Frank Realty. ITSO
