Welcome to 83 Marcella Crescent, nestled in a wonderful, family friendly neighbourhood surrounded by nature! Offered for the first time since being purchased directly from the builder in 1974, this well cared for 3 bedroom, 1.5 bath side split sits on an impressive 153 x 100 ft corner lot, offering endless possibilities for families, outdoor enjoyment, and future potential. Pride of ownership is evident throughout, with decades of care and memories made in this cherished home. Enjoy beautiful escarpment views, a quiet residential street, and convenient access to nearby schools, parks, walking trails, and nature. An incredible opportunity to put down roots in a sought after neighbourhood and make this lovingly maintained home your own!
For sale
C$659,000
83 Marcella Cres, Hamilton, ON L8K 6E9
3beds
1,210sqft
Single Family Residence, Residential
Built in 1974
0.35 Acres Lot
$-- Zestimate®
C$545/sqft
C$-- HOA
What's special
Surrounded by natureBeautiful escarpment viewsQuiet residential street
- 2 days
- 15
- 3
Zillow last checked:
Listing updated:
Listed by:
Sarah Marisa Josipovic, Salesperson,
Sotheby's International Realty Canada,
Non Mem, Salesperson,
Sotheby's International Realty Canada
Source: ITSO,MLS®#: 40872395Originating MLS®#: Cornerstone Association of REALTORS®
Facts & features
Interior
Bedrooms & bathrooms
- Bedrooms: 3
- Bathrooms: 2
- Full bathrooms: 1
- 1/2 bathrooms: 1
Kitchen
- Level: Main
Heating
- Forced Air, Natural Gas
Cooling
- Central Air
Appliances
- Included: Water Heater, Dishwasher, Gas Stove, Microwave, Range Hood
Features
- High Speed Internet, Ceiling Fan(s)
- Basement: Full,Partially Finished
- Number of fireplaces: 1
- Fireplace features: Gas
Interior area
- Total structure area: 2,329
- Total interior livable area: 1,210 sqft
- Finished area above ground: 1,210
- Finished area below ground: 1,119
Video & virtual tour
Property
Parking
- Total spaces: 3
- Parking features: Other, Private Drive Single Wide
- Uncovered spaces: 3
Features
- Stories: 2
- Has view: Yes
- Frontage type: North
- Frontage length: 153.00
Lot
- Size: 0.35 Acres
- Dimensions: 153 x 100
- Features: Urban, Highway Access, Hospital, Landscaped, Playground Nearby, Quiet Area, Ravine, Schools, Shopping Nearby, View from Escarpment
Details
- Parcel number: 170990311
- Zoning: C
Construction
Type & style
- Home type: SingleFamily
- Architectural style: Sidesplit
- Property subtype: Single Family Residence, Residential
Materials
- Aluminum Siding, Brick, Metal/Steel Siding, Vinyl Siding
- Foundation: Concrete Block
- Roof: Asphalt Shing
Condition
- 51-99 Years
- New construction: No
- Year built: 1974
Utilities & green energy
- Sewer: Sewer (Municipal)
- Water: Municipal
Community & HOA
Community
- Security: Smoke Detector, Alarm System
Location
- Region: Hamilton
Financial & listing details
- Price per square foot: C$545/sqft
- Annual tax amount: C$4,884
- Date on market: 10/19/2026
- Inclusions: Dishwasher, Gas Stove, Microwave, Range Hood, Smoke Detector
- Exclusions: Ss Fridge, Washer, Dryer
Price history
| Date | Event | Price |
|---|---|---|
| 10/19/2026 | Listed for sale | C$659,000C$545/sqft |
Source: ITSO #40872395 Report a problem | ||
Public tax history
Tax history is unavailable.
Climate risks
Neighborhood: Gershome
Nearby schools
GreatSchools rating
No schools nearby
We couldn't find any schools near this home.
Similar homes
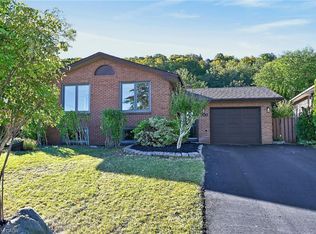
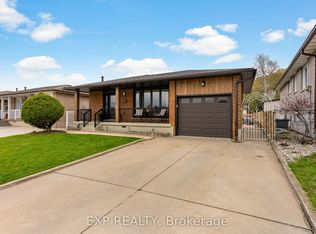
- C$699,8504 bd2 ba1.2k sqft150 Marcella Cres, Hamilton, ON L8K 6G3For Sale
 MLS ID #40867120, Mike Mossuto, Salesperson, eXp Realty. ITSO
- C$699,9003 bd2 ba1.1k sqft58 Tindale Ct, Hamilton, ON L8K 6C7For Sale
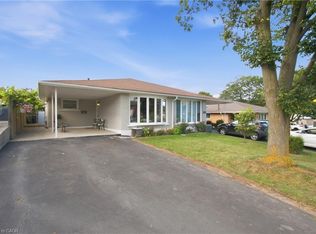 MLS ID #40863826, Dusko Grbic, Salesperson, Century 21 Heritage Group Ltd.. ITSO
- C$650,0004 bd1 ba1.3k sqft255 Ottawa St S, Hamilton, ON L8K 2E9For Sale
 MLS ID #40872128, Naima Cothran, Broker, Royal LePage State Realty Inc.. ITSO
- C$649,9003 bd2 ba1.4k sqft193 Huxley Ave S, Hamilton, ON L8K 2R2For Sale
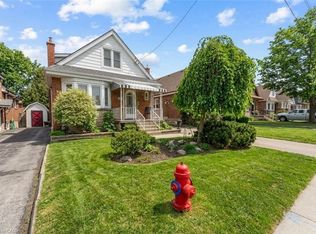 MLS ID #40868942, Scott Benson, Salesperson, Real Broker Ontario Ltd.. ITSO
