Welcome to this solid, all-brick bungalow in Hamilton’s Greeningdon community on the Mountain! Pride of ownership is evident throughout this well-maintained home. The main level features hardwood flooring, two bedrooms (originally designed as three, with the dining room offering the potential to be converted back), a bright kitchen, spacious living room and a 3-piece bathroom. The partially finished basement includes an additional 3-piece bathroom and laundry area. Recent updates include a newer roof and furnace, while the driveway offers parking for at least four vehicles. A rare 150-foot-deep, fully fenced lot provides plenty of space for gardening, outdoor entertaining or creating your own backyard oasis. Conveniently located close to schools, shopping, parks and major highway access, this property offers excellent potential for first-time buyers, investors or renovators looking to add value and make it their own. An opportunity to unlock the potential in a desirable Mountain location! Property is being sold in “as is, where is” condition.
For sale
C$599,000
138 Luscombe St, Hamilton, ON L9A 2K3
2beds
1,083sqft
Single Family Residence, Residential
Built in 1961
7,516 Square Feet Lot
$-- Zestimate®
C$553/sqft
C$-- HOA
What's special
All-brick bungalowHardwood flooringBright kitchenPartially finished basementLaundry areaNewer roof
- 3 hours
- 3
- 0
Zillow last checked:
Listing updated:
Listed by:
Barbara Beers, Broker,
Royal LePage Burloak Real Estate Services,
Alex Morgunov, Broker,
Royal LePage Burloak Real Estate Services
Source: ITSO,MLS®#: 40870232Originating MLS®#: Cornerstone Association of REALTORS®
Facts & features
Interior
Bedrooms & bathrooms
- Bedrooms: 2
- Bathrooms: 2
- Full bathrooms: 2
- Main level bathrooms: 1
- Main level bedrooms: 2
Other
- Level: Main
Bedroom
- Level: Main
Bathroom
- Features: 3-Piece
- Level: Main
Bathroom
- Features: 3-Piece
- Level: Basement
Breakfast room
- Level: Main
Dining room
- Level: Main
Kitchen
- Level: Main
Laundry
- Level: Basement
Living room
- Level: Main
Other
- Description: Bar
- Level: Basement
Recreation room
- Level: Basement
Storage
- Level: Basement
Utility room
- Level: Basement
Heating
- Forced Air, Natural Gas
Cooling
- Central Air
Appliances
- Included: Water Heater, Dryer, Gas Stove, Refrigerator, Stove, Washer
- Laundry: In Basement, Sink
Features
- Basement: Full,Partially Finished
- Has fireplace: No
Interior area
- Total structure area: 1,083
- Total interior livable area: 1,083 sqft
- Finished area above ground: 1,083
Video & virtual tour
Property
Parking
- Total spaces: 4
- Parking features: Asphalt, Private Drive Single Wide
- Uncovered spaces: 4
Features
- Stories: 1
- Exterior features: Landscaped
- Frontage type: South
- Frontage length: 50.00
Lot
- Size: 7,516 Square Feet
- Dimensions: 50 x 150.33
- Features: Urban, Public Transit, Quiet Area, Rec./Community Centre, Schools, Shopping Nearby
- Topography: Level
Details
- Parcel number: 169690253
- Zoning: C
Construction
Type & style
- Home type: SingleFamily
- Architectural style: Bungalow
- Property subtype: Single Family Residence, Residential
Materials
- Brick, Metal/Steel Siding
- Foundation: Concrete Block
- Roof: Asphalt Shing
Condition
- 51-99 Years
- New construction: No
- Year built: 1961
Utilities & green energy
- Sewer: Sewer (Municipal)
- Water: Municipal-Metered
Community & HOA
Community
- Security: Carbon Monoxide Detector(s), Smoke Detector(s)
Location
- Region: Hamilton
Financial & listing details
- Price per square foot: C$553/sqft
- Annual tax amount: C$4,411
- Date on market: 10/19/2026
- Inclusions: Dryer, Gas Stove, Refrigerator, Stove, Washer, 2 Exhaust Hoods, Elfs
Price history
| Date | Event | Price |
|---|---|---|
| 10/19/2026 | Listed for sale | C$599,000C$553/sqft |
Source:  TRREB #X14093464 Report a problem | ||
Public tax history
Tax history is unavailable.
Climate risks
Neighborhood: Greeningdon
Nearby schools
GreatSchools rating
No schools nearby
We couldn't find any schools near this home.


Similar homes
- C$599,9003 bd2 ba1.3k sqft286 Mohawk Rd W, Hamilton, ON L9C 1W3For Sale
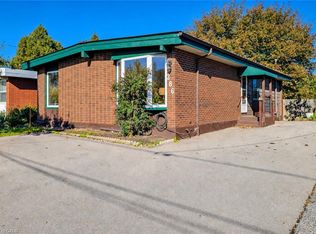 MLS ID #40872405, Ken Caldwell, Salesperson, Platinum Lion Realty Inc.. ITSO
- C$649,9003 bd1 ba998 sqft154 Luscombe St, Hamilton, ON L9A 2K3For Sale
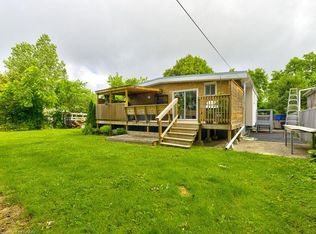 MLS ID #40862889, Brad Stevenett, Salesperson, CENTURY 21 MILLER DAVIES REAL ESTATE LTD.. ITSO
- C$699,9003 bd2 ba1k sqft43 Alderney Ave, Hamilton, ON L9A 2A6For Sale
 MLS ID #40872257, Adam French, Salesperson, Keller Williams Complete Realty. ITSO
- C$665,0005 bd3 ba1k sqft441 W 5th St, Hamilton, ON L9C 3P5For Sale
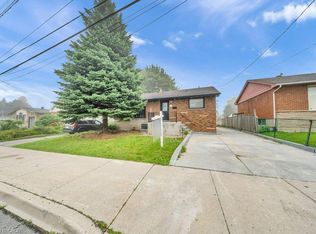 MLS ID #40872400, Surjit Sam Pablay, Broker of Record, Century 21 Right Time Real Estate Inc.. ITSO
