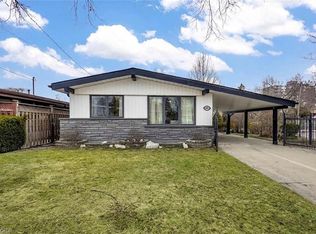
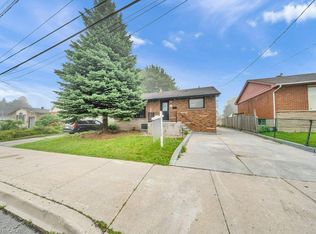
This fully renovated LEGAL DUPLEX is the perfect opportunity for homeowners and investors alike. Featuring two brand-new kitchens with quartz countertops, two brand-new bathrooms, and new vinyl flooring throughout, this property has been completely upgraded with modern finishes. Every detail has been carefully considered, including new doors, baseboards, updated electrical, and new plumbing. The main floor offers three spacious bedrooms, one bathroom, and its own separate laundry, while the lower-level unit features two bedrooms, one bathroom, and separate laundry as well. Located on a quiet street, this home is just steps from Limeridge Mall, banks, parks, schools, and has convenient highway access. Situated on a great-sized lot with a long driveway, this property is ideal for large families or those looking for an income-generating opportunity. Live in one unit while renting out the other to help offset mortgage costs or lease both for a strong return on investment., . A 24-hour notice is required to view the lower unit. RSA.
For sale
C$729,900
37 Lilacside Dr, Hamilton, ON L8V 2L5
5beds
1,027sqft
Single Family Residence, Residential
Built in 1965
5,000 Square Feet Lot
$-- Zestimate®
C$711/sqft
C$-- HOA
What's special
Two brand-new bathroomsNew vinyl flooring throughoutNew doorsUpdated electricalNew plumbingQuiet streetGreat-sized lot
- 8 hours
- 1
- 0
Zillow last checked:
Listing updated:
Listed by:
Manny Haidary, Salesperson,
RE/MAX Escarpment Realty Inc.
Source: ITSO,MLS®#: 40863701Originating MLS®#: Cornerstone Association of REALTORS®
Facts & features
Interior
Bedrooms & bathrooms
- Bedrooms: 5
- Bathrooms: 2
- Full bathrooms: 2
- Main level bathrooms: 1
- Main level bedrooms: 3
Kitchen
- Level: Basement,Main
Heating
- Forced Air, Natural Gas
Cooling
- Central Air
Appliances
- Included: Dishwasher, Dryer, Refrigerator, Stove, Washer
- Laundry: In-Suite
Features
- Built-In Appliances
- Basement: Separate Entrance,Full,Partially Finished
- Has fireplace: Yes
- Fireplace features: Gas
Interior area
- Total structure area: 1,027
- Total interior livable area: 1,027 sqft
- Finished area above ground: 1,027
Property
Parking
- Total spaces: 4
- Parking features: Asphalt, Front Yard Parking
- Uncovered spaces: 4
Features
- Stories: 1
- Has view: Yes
- View description: Clear
- Frontage type: South
- Frontage length: 44.65
Lot
- Size: 5,000 Square Feet
- Dimensions: 44.65 x 112
- Features: Urban, Rectangular, Hospital, Library, Park, Place of Worship, Public Parking, Public Transit, Schools
Details
- Parcel number: 169780041
- Zoning: D
Construction
Type & style
- Home type: SingleFamily
- Architectural style: Bungalow
- Property subtype: Single Family Residence, Residential
Materials
- Aluminum Siding, Brick
- Foundation: Concrete Block
- Roof: Asphalt Shing
Condition
- 51-99 Years
- New construction: No
- Year built: 1965
Utilities & green energy
- Sewer: Sewer (Municipal)
- Water: Municipal
Community & HOA
Location
- Region: Hamilton
Financial & listing details
- Price per square foot: C$711/sqft
- Annual tax amount: C$4,471
- Date on market: 9/26/2026
- Inclusions: Dishwasher, Dryer, Refrigerator, Stove, Washer
Price history
| Date | Event | Price |
|---|---|---|
| 9/26/2026 | Listed for sale | C$729,900+21.7%C$711/sqft |
Source: ITSO #40863701 Report a problem | ||
| 4/5/2022 | Listing removed | -- |
Source:  Cornerstone Association of REALTORS® - Hamilton-Burlington #H4130149 Report a problem Cornerstone Association of REALTORS® - Hamilton-Burlington #H4130149 Report a problem | ||
| 3/29/2022 | Listed for sale | C$599,900C$584/sqft |
Source: Cornerstone Association of REALTORS® - Hamilton-Burlington #H4130149 Report a problem | ||
Public tax history
Tax history is unavailable.
Climate risks
Neighborhood: Thorner
Nearby schools
GreatSchools rating
No schools nearby
We couldn't find any schools near this home.
Schools provided by the listing agent
- Elementary: Lawfield Schoolour Lady Of Lourdes
- High: Hendersonbrebeuf
Source: ITSO. This data may not be complete. We recommend contacting the local school district to confirm school assignments for this home.

Similar homes
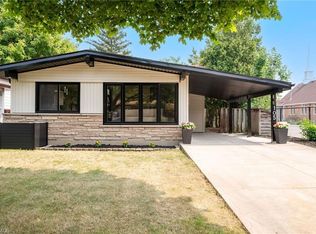
- C$774,9004 bd2 ba1k sqft57 Valery Ct, Hamilton, ON L9C 2W2For Sale
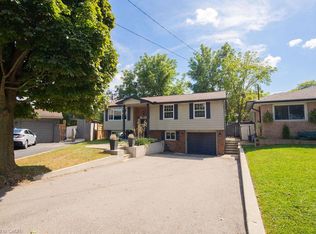 MLS ID #40866767, Aleks Cirjak, Salesperson, RE/MAX Escarpment Realty Inc.. ITSO
 - C$795,0005 bd3 ba1.1k sqft362 Rosseau Rd, Hamilton, ON L8K 4T2For Sale
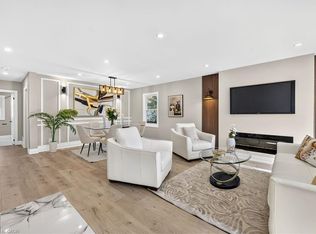 MLS ID #40866488, Sarbjit Singh, Broker, RE/MAX Escarpment Realty Inc.. ITSO
 - C$699,9005 bd3 ba1k sqft441 W 5th St, Hamilton, ON L9C 3P5For Sale
 MLS ID #40862996, Surjit Sam Pablay, Broker of Record, Century 21 Right Time Real Estate Inc.. ITSO
 - C$699,9005 bd2 ba915 sqft15 Greenwood St, Hamilton, ON L8T 3N2For Sale
 MLS ID #40854948, Rick Pascall, Salesperson, RE/MAX Real Estate Centre Inc.. ITSO
