LEGAL TWO FAMILY RESIDENTIAL 3+2 BEDROOMS, 3 BATHROOMS, ADDITIONAL DWELLING UNIT PROFESSIONALLY FINISHED, CONVERSION WITH BUILDING AND ELECTRICAL PERMIT, 200 AMS HYDRO WITH 2 SEPARATE HYDRO METERS. EXCEPTIONALLY STUNNING, FINISHED FROM TOP TO BOTTOM. GREAT INVESTMENT OPPORTUNITY, RENT BOTH UNITS OR LIVE IN ONE AND RENT THE OTHER UNIT WITH SEPARATE ENTRANCE. 2 CHEF'S DREAM KITCHENS WITH QUARTZ COUNTERTOP AND BACKSPLASH, UPGRADED 1 INCH WATER LINE, 200 AMPS HYDRO, TANKLESS WATER HEATER, 2 LAUNDRIES. NEW EXTERIOR AND INTERIOR DOORS, BASEBOARDS, TRIMS, HARDWARE, PAINT, PLUMBING, POT LIGHTS, FLOORING, FIRE SEPARATION BASEMENT, SAFE & SOUND INSULATION IN CEILING, UPDATED NEW WINDOWS, NEW CENTRAL AIR AND FURNACE.5 CAR PARKING, BRAND NEW SHED AND ALL NEW APPLIANCES. WALKING DISTANCE TO MOHAWK COLLEGE AND SHOPPING AREA, ROOM SIZES APPROXIMATE.
For sale
C$739,900
50 W 4th St, Hamilton, ON L9C 3M4
5beds
936sqft
Single Family Residence, Residential
Built in 1957
4,758 Square Feet Lot
$-- Zestimate®
C$790/sqft
C$-- HOA
What's special
Separate entranceTankless water heaterFire separation basementUpdated new windowsBrand new shedAll new appliances
- 16 days
- 53
- 1
Zillow last checked:
Listing updated:
Listed by:
Tony Dhami, Salesperson,
Sutton Group Innovative Realty Inc.,
Sunil Khanna, Salesperson,
Sutton Group Innovative Realty Inc.
Source: ITSO,MLS®#: 40868041Originating MLS®#: Cornerstone Association of REALTORS®
Facts & features
Interior
Bedrooms & bathrooms
- Bedrooms: 5
- Bathrooms: 3
- Full bathrooms: 2
- 1/2 bathrooms: 1
- Main level bathrooms: 1
- Main level bedrooms: 3
Bedroom
- Features: Vinyl Flooring
- Level: Lower
Other
- Features: Vinyl Flooring
- Level: Main
Bedroom
- Features: Vinyl Flooring
- Level: Lower
Bedroom
- Level: Main
Bedroom
- Features: Vinyl Flooring
- Level: Main
Bathroom
- Features: 4-Piece
- Level: Main
Bathroom
- Features: 4-Piece
- Level: Lower
Bathroom
- Features: 2-Piece
- Level: Lower
Eat in kitchen
- Features: Vinyl Flooring
- Level: Lower
Eat in kitchen
- Features: Vinyl Flooring
- Level: Main
Laundry
- Level: Main
Laundry
- Level: Lower
Living room
- Features: Vinyl Flooring
- Level: Basement
Living room
- Features: Vinyl Flooring
- Level: Main
Utility room
- Level: Lower
Heating
- Forced Air
Cooling
- Central Air
Appliances
- Included: Instant Hot Water, Water Heater
- Laundry: In-Suite, Lower Level, Main Level
Features
- Floor Drains, In-Law Floorplan, Separate Hydro Meters, Water Meter
- Basement: Full,Finished
- Number of fireplaces: 1
- Fireplace features: Electric
Interior area
- Total structure area: 1,846
- Total interior livable area: 936 sqft
- Finished area above ground: 936
- Finished area below ground: 910
Video & virtual tour
Property
Parking
- Total spaces: 5
- Parking features: Asphalt, Private Drive Double Wide
- Uncovered spaces: 5
Features
- Stories: 1
- Frontage type: West
- Frontage length: 50.00
Lot
- Size: 4,758 Square Feet
- Dimensions: 50 x 94.64
- Features: Urban, Rectangular, Ample Parking, Highway Access, Hospital, Library, Place of Worship, Playground Nearby, Public Transit, Quiet Area, Schools, Shopping Nearby
Details
- Additional structures: Shed(s)
- Parcel number: 170250038
- Zoning: C
Construction
Type & style
- Home type: SingleFamily
- Architectural style: Bungalow
- Property subtype: Single Family Residence, Residential
Materials
- Brick
- Foundation: Block
- Roof: Asphalt Shing, Shingle
Condition
- 51-99 Years
- New construction: No
- Year built: 1957
Utilities & green energy
- Sewer: Sewer (Municipal)
- Water: Municipal
- Utilities for property: Electricity Connected, Natural Gas Connected, Street Lights
Community & HOA
Community
- Security: Carbon Monoxide Detector(s), Smoke Detector(s)
Location
- Region: Hamilton
Financial & listing details
- Price per square foot: C$790/sqft
- Annual tax amount: C$4,827
- Date on market: 10/1/2026
- Inclusions: Other, Main Floor: Brand New S/S Fridge, Stove, Dishwasher, (White Stacked Washer And Dryer) Shed. basement, Brand New S/S Fridge, Stove And Dishwasher.
- Electric utility on property: Yes
Price history
| Date | Event | Price |
|---|---|---|
| 10/1/2026 | Listed for sale | C$739,900C$790/sqft |
Source: ITSO #40868041 Report a problem | ||
Public tax history
Tax history is unavailable.
Climate risks
Neighborhood: Bonnington
Nearby schools
GreatSchools rating
No schools nearby
We couldn't find any schools near this home.
Similar homes
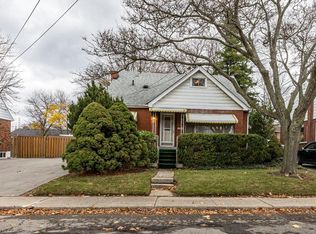
- C$599,9006 bd2 ba973 sqft275 W 2nd St, Hamilton, ON L9C 3G8For Sale
 MLS ID #40870051, Timothy Wai Ming Hong, Salesperson, Rock Star Real Estate Inc.. ITSO
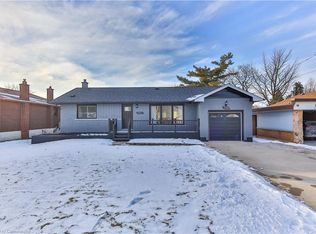
 - C$734,9004 bd2 ba1.1k sqft401 Mohawk Rd W, Hamilton, ON L9C 1W5For Sale
 MLS ID #40829600, Maria Rocha, Salesperson, Coldwell Banker Community Professionals. ITSO
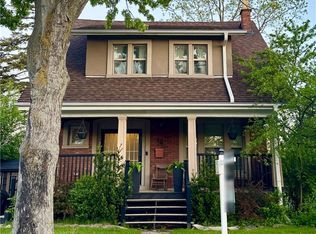
 - C$680,0004 bd3 ba1.1k sqft261 Limeridge Rd W, Hamilton, ON L9C 2V4For Sale
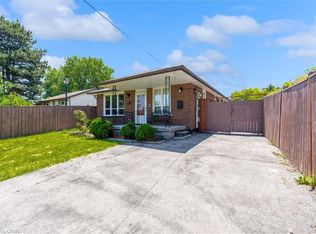 MLS ID #40868355, Rubel Ibna Shaikh, Broker, RE/MAX Escarpment Realty Inc.. ITSO
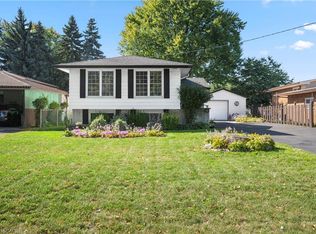
 - C$690,0005 bd2 ba1.3k sqft87 Radford St, Hamilton, ON L8S 3E5For Sale
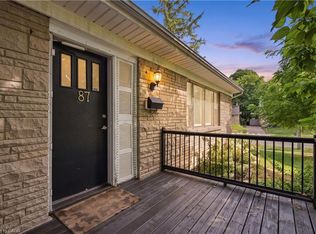 MLS ID #40869986, Rob Golfi, Salesperson, RE/MAX Escarpment Golfi Realty Inc.. ITSO
