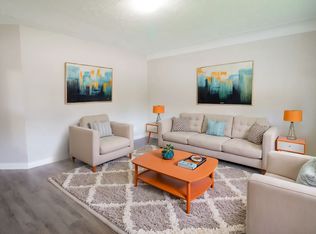
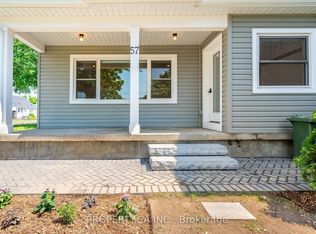
Versatile and full of potential, this Hamilton Mountain home is an ideal opportunity for first-time buyers, downsizes or anyone looking for flexible living space. Many of the major updates have already been completed, including the main roof (2019), owned hot water heater (2020), new furnace (2021), garage roof (2023) and updated main floor windows (2019). The bright main level features a spacious living room with a large picture window overlooking a beautiful Japanese maple. The updated kitchen combines modern convenience with character, offering plenty of cabinetry, workable counterspace, an under cabinet microwave oven and a heavy duty range hood. Two comfortable main floor bedrooms, including a primary bedroom with two closets, and a secondary bedroom with plenty of natural light separated by the 4 piece bath complete this main floor. A separate side entrance with its own locking door leads to the finished lower level, complete with a second kitchen, living area, bedroom and 3 piece bathroom. This flexible space offers exciting potential for extended family, older children, guests, a work from home setup or possible supplemental income. Outside, enjoy raised garden beds, a backyard fenced on three sides and a detached garage workshop with hydro, perfect for parking a car or motorcycle, hobbies, projects or extra storage. The three car driveway provides plenty of parking, with additional street parking available for guests. Located on the Hamilton Mountain, in the desired Balfour neighbourhood close to shopping, transit, parks, schools and Mohawk College, this move-in ready home offers the updates, space and flexibility today’s buyers are looking for.
For sale
C$624,500
94 Clarendon Ave, Hamilton, ON L9A 3A3
3beds
843sqft
Single Family Residence, Residential
Built in 1952
5,059 Square Feet Lot
$-- Zestimate®
C$741/sqft
C$-- HOA
What's special
Bright main levelUpdated kitchenPlenty of cabinetryWorkable counterspaceUnder cabinet microwave ovenHeavy duty range hoodFinished lower level
- 40 days
- 14
- 0
Zillow last checked:
Listing updated:
Listed by:
Kathryn Stenhouse, Salesperson,
Realty World Legacy
Source: ITSO,MLS®#: 40860785Originating MLS®#: Cornerstone Association of REALTORS®
Facts & features
Interior
Bedrooms & bathrooms
- Bedrooms: 3
- Bathrooms: 2
- Full bathrooms: 2
- Main level bathrooms: 1
- Main level bedrooms: 2
Other
- Level: Main
Bedroom
- Level: Main
Bedroom
- Level: Basement
Bathroom
- Features: 4-Piece
- Level: Main
Bathroom
- Features: 3-Piece
- Level: Basement
Dining room
- Level: Main
Family room
- Level: Basement
Foyer
- Level: Main
Kitchen
- Level: Main
Kitchen
- Level: Basement
Laundry
- Level: Basement
Living room
- Level: Main
Heating
- Forced Air
Cooling
- Central Air
Appliances
- Included: Range, Water Heater Owned, Built-in Microwave, Dishwasher, Dryer, Hot Water Tank Owned, Range Hood, Refrigerator
- Laundry: In Basement
Features
- High Speed Internet, Auto Garage Door Remote(s), In-law Capability, In-Law Floorplan
- Windows: Window Coverings
- Basement: Separate Entrance,Walk-Up Access,Full,Finished
- Has fireplace: No
Interior area
- Total structure area: 843
- Total interior livable area: 843 sqft
- Finished area above ground: 843
Video & virtual tour
Property
Parking
- Total spaces: 4
- Parking features: Detached Garage, Garage Door Opener, Concrete, Private Drive Single Wide
- Garage spaces: 1
- Uncovered spaces: 3
Features
- Stories: 1
- Fencing: Partial
- Frontage type: West
- Frontage length: 49.00
Lot
- Size: 5,059 Square Feet
- Dimensions: 49 x 103
- Features: Urban, Airport, Ample Parking, Arts Centre, Highway Access, Hospital, Major Highway, Park, Public Parking, Rec./Community Centre, Schools, Shopping Nearby
- Topography: Flat
Details
- Additional structures: Shed(s)
- Parcel number: 170240156
- Zoning: C
Construction
Type & style
- Home type: SingleFamily
- Architectural style: Bungalow Raised
- Property subtype: Single Family Residence, Residential
Materials
- Brick, Other
- Roof: Asphalt Shing
Condition
- 51-99 Years
- New construction: No
- Year built: 1952
Utilities & green energy
- Sewer: Sewer (Municipal)
- Water: Municipal-Metered
- Utilities for property: Cable Connected, Cell Service, Electricity Connected, Garbage/Sanitary Collection, Recycling Pickup, Street Lights
Community & HOA
Community
- Security: Smoke Detector, Security System, Smoke Detector(s)
Location
- Region: Hamilton
Financial & listing details
- Price per square foot: C$741/sqft
- Annual tax amount: C$4,640
- Date on market: 9/9/2026
- Inclusions: Built-in Microwave, Dishwasher, Dryer, Garage Door Opener, Hot Water Tank Owned, Range Hood, Refrigerator, Smoke Detector, Window Coverings, Main Floor - Fridge, Countertop Range, Over Counter Convection Microwave. Lower Floor- Fridge, Stove, Microwave, Washer, Dryer. Security System Including Monitor And Exterior Cameras, Wardrobe In Basement Bedroom
- Exclusions: White Cabinets In Office, Blue Cabinets In Living Room, Chrome Plug In Light Above Glass Table And Globe Lights In Living Room
- Electric utility on property: Yes
- Road surface type: Paved
Price history
| Date | Event | Price |
|---|---|---|
| 9/9/2026 | Listed for sale | C$624,500C$741/sqft |
Source:  TRREB #X13761462 Report a problem TRREB #X13761462 Report a problem | ||
Public tax history
Tax history is unavailable.
Climate risks
Neighborhood: Balfour
Nearby schools
GreatSchools rating
No schools nearby
We couldn't find any schools near this home.
Schools provided by the listing agent
- Elementary: Norwood
- High: Sir Allen Mcnab/Westdale
Source: ITSO. This data may not be complete. We recommend contacting the local school district to confirm school assignments for this home.

Similar homes
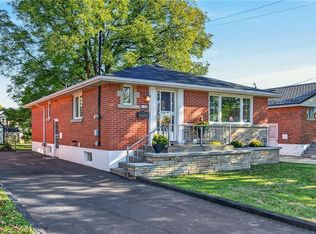
- C$644,5003 bd1 ba985 sqft19 Welbourn Dr, Hamilton, ON L9A 3N1For Sale
 MLS ID #40869762, John Lennox, Salesperson, RE/MAX Escarpment Realty Inc.. ITSO
 - C$599,9006 bd2 ba973 sqft275 W 2nd St, Hamilton, ON L9C 3G8For Sale
 MLS ID #40870051, Timothy Wai Ming Hong, Salesperson, Rock Star Real Estate Inc.. ITSO
 - C$629,0003 bd2 ba777 sqft206 E 19th St, Hamilton, ON L9A 4S5For Sale
 MLS ID #40866082, Faye Meal, Broker, Right at Home Realty. ITSO
 - C$674,8003 bd2 ba875 sqft366 E 17th St, Hamilton, ON L9A 4N2For Sale
 MLS ID #40869638, Jonathan Abril, Salesperson, Nashdom Realty Brokerage Inc.. ITSO
