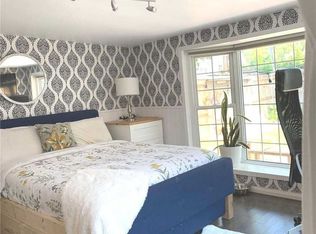
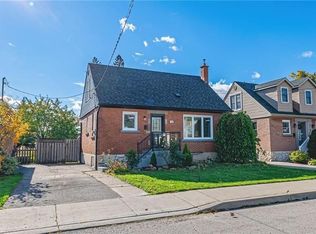
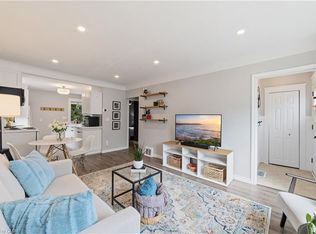
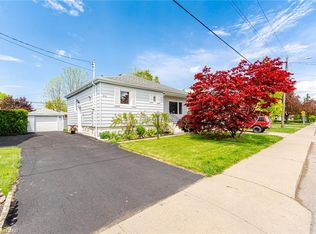
This beautifully maintained home offers a warm blend of character and modern updates across three finished levels, featuring a bright main floor with a stylish updated kitchen, cozy living room, refreshed 4-piece bath, and comfortable primary bedroom; a charming attic retreat with skylights perfect for a kids’ room, guest space, or studio; and a fully finished basement with a spacious recreation room, second full bath, kitchenette, dedicated laundry area, and an additional bedroom. Outside, a private fenced backyard with mature trees, a wooden deck, trampoline area, and storage shed creates an inviting space for relaxation and family fun. Located on a quiet, tree-lined street steps from Juravinski Hospital, parks, schools, and amenities, this move-in-ready home combines comfort, functionality, and exceptional use of space — ideal for families and first-time buyers seeking a welcoming property in a great neighborhood.
For sale
C$639,990
197 Crockett St, Hamilton, ON L8V 1H3
4beds
736sqft
Single Family Residence, Residential
Built in 1949
3,600 Square Feet Lot
$-- Zestimate®
C$870/sqft
C$-- HOA
What's special
Bright main floorStylish updated kitchenComfortable primary bedroomFully finished basementSpacious recreation roomDedicated laundry areaAdditional bedroom
- 75 days
- 9
- 2
Zillow last checked:
Listing updated:
Listed by:
Ali Abbas, Office Manager,
Realty Network
Source: ITSO,MLS®#: 40854840Originating MLS®#: Cornerstone Association of REALTORS®
Facts & features
Interior
Bedrooms & bathrooms
- Bedrooms: 4
- Bathrooms: 2
- Full bathrooms: 2
- Main level bathrooms: 1
- Main level bedrooms: 2
Other
- Level: Main
Bedroom
- Level: Main
Bedroom
- Level: Basement
Bedroom
- Level: Second
Bathroom
- Features: 4-Piece
- Level: Main
Bathroom
- Features: 4-Piece
- Level: Basement
Eat in kitchen
- Level: Main
Laundry
- Level: Basement
Living room
- Level: Main
Recreation room
- Level: Basement
Heating
- Forced Air, Natural Gas
Cooling
- Central Air
Appliances
- Included: Water Heater Owned, Built-in Microwave, Dryer, Refrigerator, Washer
- Laundry: In Basement
Features
- Windows: Window Coverings
- Basement: Full,Finished
- Number of fireplaces: 1
- Fireplace features: Electric
Interior area
- Total structure area: 1,386
- Total interior livable area: 736 sqft
- Finished area above ground: 736
- Finished area below ground: 650
Property
Parking
- Total spaces: 4
- Parking features: Private Drive Single Wide
- Uncovered spaces: 4
Features
- Stories: 1
- Frontage type: South
- Frontage length: 40.00
Lot
- Size: 3,600 Square Feet
- Dimensions: 40 x 90
- Features: Urban, Irregular Lot, Hospital, Public Transit, Shopping Nearby, Trails
Details
- Parcel number: 170580100
- Zoning: C
Construction
Type & style
- Home type: SingleFamily
- Architectural style: Traditional
- Property subtype: Single Family Residence, Residential
Materials
- Aluminum Siding, Metal/Steel Siding
- Foundation: Concrete Perimeter, Concrete Block
- Roof: Asphalt Shing
Condition
- 51-99 Years
- New construction: No
- Year built: 1949
Utilities & green energy
- Sewer: Sewer (Municipal)
- Water: Municipal
Community & HOA
Location
- Region: Hamilton
Financial & listing details
- Price per square foot: C$870/sqft
- Annual tax amount: C$3,662
- Date on market: 8/11/2026
- Inclusions: Built-in Microwave, Dryer, Refrigerator, Washer, Window Coverings, Fridge, Stove, Dishwasher, Washer, Dryer, Built-In Microwave
- Exclusions: Camera System
Price history
| Date | Event | Price |
|---|---|---|
| 10/15/2026 | Price change | C$639,990-5.2%C$870/sqft |
Source: ITSO #40854840 Report a problem | ||
| 8/11/2026 | Listed for sale | C$674,990C$917/sqft |
Source: ITSO #40854840 Report a problem | ||
Public tax history
Tax history is unavailable.
Climate risks
Neighborhood: Eastmount
Nearby schools
GreatSchools rating
No schools nearby
We couldn't find any schools near this home.
Similar homes
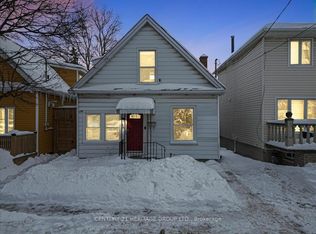
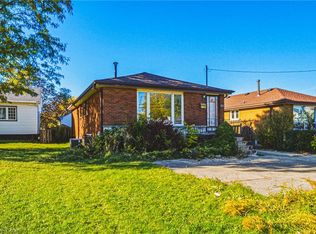
- C$599,9004 bd2 ba1k sqft928 Upper Gage Ave, Hamilton, ON L8V 4K9For Sale
 MLS ID #40872907, Justin Little, Salesperson, RE/MAX Escarpment Realty Inc.. ITSO
 - C$629,0003 bd2 ba777 sqft206 E 19th St, Hamilton, ON L9A 4S5For Sale
 MLS ID #40866082, Faye Meal, Broker, Right at Home Realty. ITSO
 - C$599,0003 bd2 ba843 sqft94 Clarendon Ave, Hamilton, ON L9A 3A3For Sale
 MLS ID #40872876, Kathryn Stenhouse, Salesperson, Realty World Legacy. ITSO
 - C$649,8003 bd2 ba875 sqft366 E 17th St, Hamilton, ON L9A 4N2For Sale
 MLS ID #40869638, Jonathan Abril, Salesperson, Nashdom Realty Brokerage Inc.. ITSO
