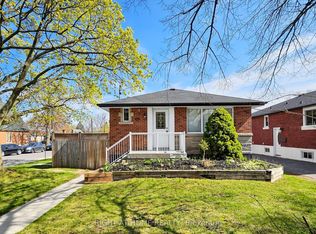
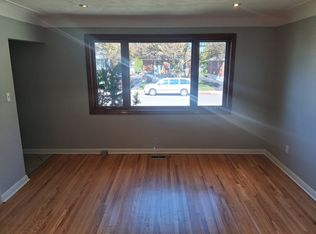
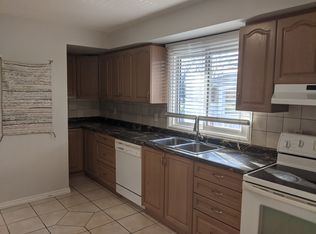
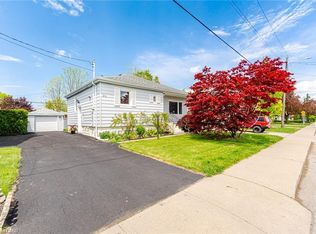
FANTASTIC CENTRAL MOUNTAIN OPPORTUNITY! Tucked away on a gorgeous, quiet tree lined street, this solid raised bungalow is the perfect place to put down roots and make your own! Step inside to a freshly painted main level showcasing classic original hardwood flooring and beautiful crown moulding in the sun filled living room. The functional kitchen comes equipped with stainless steel appliances, leading to three comfortable bedrooms and a clean three piece bathroom featuring a modern glass walk in shower. Downstairs, the separate side door entrance leads to a spacious lower level with a finished rec room, extensive storage, and incredible potential to customize the space to suit your lifestyle! Out back, unwind in your expansive, deep backyard oasis complete with a concrete patio pad perfect for morning coffees and outdoor dining, surrounded by lush green space and mature trees, plus a handy storage shed. Finished off with a freshly sealed three car driveway and unbeatable proximity to top schools, parks, shopping, transit, and easy highway access. A wonderful home with limitless possibilities!
For sale
C$629,900
19 Welbourn Dr, Hamilton, ON L9A 3N1
3beds
985sqft
Single Family Residence, Residential
Built in 1956
4,680 Square Feet Lot
$-- Zestimate®
C$639/sqft
C$-- HOA
What's special
Solid raised bungalowFreshly painted main levelClassic original hardwood flooringBeautiful crown mouldingFunctional kitchenStainless steel appliancesThree comfortable bedrooms
- 45 days
- 18
- 2
Zillow last checked:
Listing updated:
Listed by:
John Lennox, Salesperson,
RE/MAX Escarpment Realty Inc.,
Lenore Lennox, Salesperson,
RE/MAX Escarpment Realty Inc.
Source: ITSO,MLS®#: 40869762Originating MLS®#: Cornerstone Association of REALTORS®
Facts & features
Interior
Bedrooms & bathrooms
- Bedrooms: 3
- Bathrooms: 1
- Full bathrooms: 1
- Main level bathrooms: 1
- Main level bedrooms: 3
Other
- Features: Hardwood Floor
- Level: Main
Bedroom
- Features: Hardwood Floor
- Level: Main
Bedroom
- Features: Hardwood Floor
- Level: Main
Bathroom
- Features: 3-Piece
- Level: Main
Kitchen
- Level: Main
Laundry
- Level: Basement
Living room
- Features: Crown Moulding, Hardwood Floor
- Level: Main
Other
- Description: Furnace Room
- Level: Basement
Recreation room
- Level: Basement
Heating
- Forced Air
Cooling
- Central Air
Appliances
- Included: Dryer, Gas Stove, Microwave, Refrigerator, Washer
- Laundry: In Basement
Features
- None
- Windows: Window Coverings
- Basement: Full,Partially Finished
- Has fireplace: No
Interior area
- Total structure area: 1,311
- Total interior livable area: 985 sqft
- Finished area above ground: 985
- Finished area below ground: 326
Video & virtual tour
Property
Parking
- Total spaces: 3
- Parking features: Asphalt, Private Drive Single Wide
- Uncovered spaces: 3
Features
- Stories: 1
- Patio & porch: Patio
- Frontage type: North
- Frontage length: 40.00
Lot
- Size: 4,680 Square Feet
- Dimensions: 40 x 117
- Features: Urban, Rectangular, Public Transit, Quiet Area, Schools, Shopping Nearby
Details
- Additional structures: Shed(s)
- Parcel number: 170210023
- Zoning: C
Construction
Type & style
- Home type: SingleFamily
- Architectural style: Bungalow Raised
- Property subtype: Single Family Residence, Residential
Materials
- Brick, Brick Veneer
- Foundation: Concrete Perimeter
- Roof: Asphalt Shing
Condition
- 51-99 Years
- New construction: No
- Year built: 1956
Utilities & green energy
- Sewer: Sewer (Municipal)
- Water: Municipal
Community & HOA
Location
- Region: Hamilton
Financial & listing details
- Price per square foot: C$639/sqft
- Annual tax amount: C$4,671
- Date on market: 10/7/2026
- Inclusions: Dryer, Gas Stove, Microwave, Refrigerator, Washer, Window Coverings, Basement Fridge, Shelving, White Work Bench, All Elf's, Outdoor Furniture, Lighting, Garden Ornaments.
- Exclusions: Black Urn At Front Door. Decorative Milk Jug In Yard.
Price history
| Date | Event | Price |
|---|---|---|
| 10/21/2026 | Price change | C$629,900-2.3%C$639/sqft |
Source: ITSO #40869762 Report a problem | ||
| 10/7/2026 | Listed for sale | C$644,500C$654/sqft |
Source: ITSO #40869762 Report a problem | ||
Public tax history
Tax history is unavailable.
Climate risks
Neighborhood: Balfour
Nearby schools
GreatSchools rating
No schools nearby
We couldn't find any schools near this home.
Similar homes
- C$629,9003 bd2 ba1.1k sqft41 Darlington Dr, Hamilton, ON L9C 2L8For Sale
 MLS ID #40878232, Luke O'reilly, Broker, Royal LePage State Realty Inc.. ITSO
- C$599,0003 bd2 ba843 sqft94 Clarendon Ave, Hamilton, ON L9A 3A3For Sale
 MLS ID #40872876, Kathryn Stenhouse, Salesperson, Realty World Legacy. ITSO
- C$599,9006 bd2 ba973 sqft275 W 2nd St, Hamilton, ON L9C 3G8For Sale
 MLS ID #40870051, Timothy Wai Ming Hong, Salesperson, Rock Star Real Estate Inc.. ITSO
- C$639,9003 bd1 ba1k sqft15 Collier Cres, Hamilton, ON L9C 3S7For Sale
 MLS ID #40859343, Fadi El-Jnainati, Salesperson, Realty Network. ITSO
