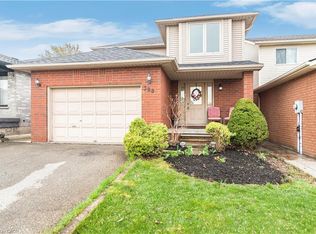
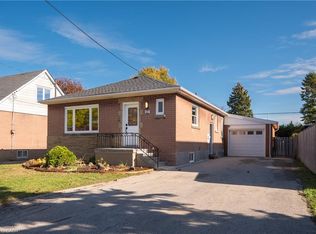
Welcome to 11 Cartier Crescent, an impeccably maintained backsplit on the Hamilton Mountain with 3 bedrooms, 2 baths and three finished levels, plus a full unfinished basement. The main floor features a bright, open living room, a dining area with built-in cabinetry, and a kitchen with stainless steel appliances. Upstairs, the primary bedroom is joined by two more good-sized bedrooms and an updated 4-pc bath. The lower level adds a cozy rec room with new flooring, a gas fireplace and a 3-pc bath, perfect for movie nights, a play space or an evening of board games. The basement offers plenty of storage and future potential. Other key features include a fully fenced backyard, a newer furnace and A/C, an attached single garage with inside entry, and an interlock driveway. Close to schools, parks, transit and everyday amenities. Book your showing today and see it for yourself.
For sale
C$679,900
11 Cartier Cres, Hamilton, ON L8W 3L8
3beds
1,137sqft
Single Family Residence, Residential
Built in ----
3,200 Square Feet Lot
$-- Zestimate®
C$598/sqft
C$-- HOA
What's special
Three finished levelsPrimary bedroomTwo more good-sized bedroomsGas fireplaceFully fenced backyardInterlock driveway
- 2 hours
- 0
- 0
Zillow last checked:
Listing updated:
Listed by:
Biliana Dib, Salesperson,
Royal Lepage Signature Realty,
Brian Martinson, Salesperson,
Royal Lepage Signature Realty
Source: ITSO,MLS®#: 40879475Originating MLS®#: Cornerstone Association of REALTORS®
Facts & features
Interior
Bedrooms & bathrooms
- Bedrooms: 3
- Bathrooms: 2
- Full bathrooms: 2
Other
- Level: Second
Bedroom
- Level: Second
Bedroom
- Level: Second
Bathroom
- Features: 4-Piece
- Level: Second
Bathroom
- Features: 3-Piece
- Level: Lower
Dining room
- Level: Main
Kitchen
- Level: Main
Living room
- Level: Main
Other
- Level: Lower
Other
- Features: Laundry, Other
- Level: Basement
Recreation room
- Level: Lower
Recreation room
- Level: Basement
Heating
- Forced Air, Natural Gas
Cooling
- Central Air
Appliances
- Included: Built-in Microwave, Dishwasher, Dryer, Refrigerator, Washer
Features
- Auto Garage Door Remote(s)
- Basement: Full,Unfinished
- Has fireplace: No
Interior area
- Total structure area: 1,631
- Total interior livable area: 1,137 sqft
- Finished area above ground: 1,137
- Finished area below ground: 494
Video & virtual tour
Property
Parking
- Total spaces: 3
- Parking features: Attached Garage, Private Drive Double Wide
- Attached garage spaces: 1
- Uncovered spaces: 2
Features
- Stories: 2
- Pool features: None
- Frontage type: North
- Frontage length: 32.00
Lot
- Size: 3,200 Square Feet
- Dimensions: 32 x 100
- Features: Urban, Public Transit, Rec./Community Centre, Schools, Shopping Nearby
Details
- Parcel number: 169200386
- Zoning: R-4
Construction
Type & style
- Home type: SingleFamily
- Architectural style: Backsplit
- Property subtype: Single Family Residence, Residential
Materials
- Brick, Vinyl Siding
- Foundation: Poured Concrete
- Roof: Asphalt Shing
Condition
- 31-50 Years
- New construction: No
Utilities & green energy
- Sewer: Sewer (Municipal)
- Water: Municipal
Community & HOA
Location
- Region: Hamilton
Financial & listing details
- Price per square foot: C$598/sqft
- Annual tax amount: C$5,145
- Date on market: 11/19/2026
- Inclusions: Built-in Microwave, Dishwasher, Dryer, Refrigerator, Washer, Play Structure, Pergola
- Exclusions: Freezer In Basement, Items Belonging To Stager.
Price history
| Date | Event | Price |
|---|---|---|
| 11/19/2026 | Listed for sale | C$679,900C$598/sqft |
Source:  TRREB #X14194326 Report a problem | ||
Public tax history
Tax history is unavailable.
Climate risks
Neighborhood: Butler
Nearby schools
GreatSchools rating
No schools nearby
We couldn't find any schools near this home.
Schools provided by the listing agent
- Elementary: Helen Detwiler,St. John Paul Ii
- High: Nora Frances Henderson, St. Jean De Brébeuf
Source: ITSO. This data may not be complete. We recommend contacting the local school district to confirm school assignments for this home.
Similar homes
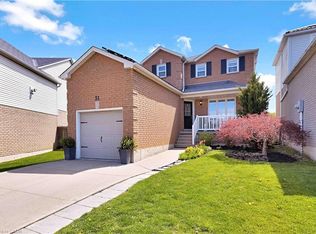
- C$699,8003 bd2 ba1.1k sqft90 June St, Hamilton, ON L9A 2R7For Sale
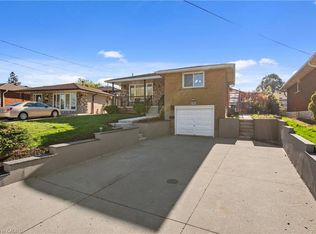 MLS ID #40878409, Gerald A. Din, Salesperson, Nashdom Realty Brokerage Inc.. ITSO
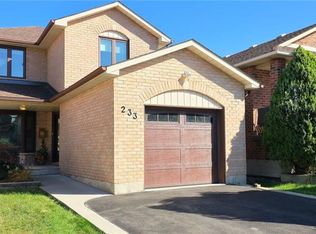
- C$689,9903 bd3 ba1.4k sqft245 Acadia Dr, Hamilton, ON L8W 3L1For Sale
 MLS ID #40876727, Vali Mikho, Salesperson, Homelife Professionals Realty Inc.. ITSO
- C$699,0004 bd2 ba1.2k sqft9 Seven Oaks Dr, Hamilton, ON L9A 4C7For Sale
 MLS ID #40878828, Robert Cekan, Broker, Real Broker Ontario Ltd.. ITSO
- C$649,9004 bd2 ba998 sqft25 Nottingham Ave, Hamilton, ON L8T 3N4For Sale
 MLS ID #40879413, Frank Salvatore, Broker, RE/MAX Escarpment Realty Inc.. ITSO
