Welcome to 20 Pemberton Avenue, a completely turn key 1.5-storey detached home in Hamilton Mountain’s sought-after Hampton Heights neighbourhood. Step inside to a bright, open-concept main floor featuring a modern kitchen with a large island, pantry, and brand-new stainless steel appliances, flowing seamlessly into the living and dining areas. A main-floor bedroom (ideal as a home office) and a convenient 2-piece powder room complete the level. Upstairs, you’ll find a private retreat featuring a spacious primary bedroom with its own 3-piece ensuite, alongside a second generous bedroom served by its own separate 3-piece bathroom and a hallway walk-in closet. The fully finished basement expands your living space with a huge recreation room, a fourth bedroom, and a dedicated laundry/utility area equipped with a brand-new washer and dryer. Major mechanical upgrades—including a brand-new 2026 furnace and central A/C, updated electrical, and updated plumbing—offer true turn-key peace of mind. Outside, parking is unmatched with a massive 7-car concrete driveway leading to an oversized 19' x 25' detached 2-car garage complete with a workshop, heater, and separate electrical panel. Enjoy a landscaped backyard with concrete patios, all situated in a quiet, family-friendly pocket close to parks, schools, transit, and easy highway access.
For sale
C$739,990
20 Pemberton Ave, Hamilton, ON L8T 2J5
4beds
1,116sqft
Single Family Residence, Residential
Built in 1955
4,000 Square Feet Lot
$-- Zestimate®
C$663/sqft
C$-- HOA
What's special
Bright open-concept main floorBrand-new stainless steel appliancesLiving and dining areasSecond generous bedroomHallway walk-in closetFully finished basementHuge recreation room
- 2 days
- 9
- 0
Zillow last checked:
Listing updated:
Listed by:
Adam Colalillo, Salesperson,
Realty Network
Source: ITSO,MLS®#: 40877823Originating MLS®#: Cornerstone Association of REALTORS®
Facts & features
Interior
Bedrooms & bathrooms
- Bedrooms: 4
- Bathrooms: 3
- Full bathrooms: 2
- 1/2 bathrooms: 1
- Main level bathrooms: 1
- Main level bedrooms: 1
Bedroom
- Level: Main
Bedroom
- Level: Second
Other
- Description: Master Bedroom with Ensuite Bathroom
- Features: Ensuite
- Level: Second
Bedroom
- Level: Basement
Bathroom
- Description: Powder Room
- Features: 2-Piece
- Level: Main
Bathroom
- Features: 3-Piece
- Level: Second
Other
- Description: Master Bedroom Ensuite Bathroom
- Features: 3-Piece
- Level: Second
Dining room
- Level: Main
Eat in kitchen
- Features: Open Concept, Pantry, Sliding Doors, Vinyl Flooring
- Level: Main
Family room
- Features: Finished
- Level: Basement
Living room
- Level: Main
Utility room
- Description: With Laundry
- Level: Basement
Heating
- Forced Air, Natural Gas
Cooling
- Central Air
Appliances
- Included: Water Heater Owned, Built-in Microwave, Dishwasher, Dryer, Refrigerator, Stove, Washer
- Laundry: In Basement, In-Suite, Laundry Room
Features
- In-law Capability
- Windows: Window Coverings
- Basement: Development Potential,Other,Full,Finished
- Has fireplace: No
Interior area
- Total structure area: 1,588
- Total interior livable area: 1,116 sqft
- Finished area above ground: 1,116
- Finished area below ground: 472
Property
Parking
- Total spaces: 9
- Parking features: Detached Garage, Concrete, Front Yard Parking
- Garage spaces: 2
- Uncovered spaces: 7
Features
- Stories: 1
- Pool features: None
- Frontage type: South
- Frontage length: 40.00
Lot
- Size: 4,000 Square Feet
- Dimensions: 40 x 100
- Features: Urban, Rectangular, Ample Parking, Highway Access, Hospital, Landscaped, Library, Park, Place of Worship, Public Transit, Quiet Area, Schools
- Topography: Dry,Flat,Flat Site
Details
- Additional structures: Workshop
- Parcel number: 170050048
- Zoning: R1
Construction
Type & style
- Home type: SingleFamily
- Architectural style: Traditional
- Property subtype: Single Family Residence, Residential
Materials
- Vinyl Siding
- Foundation: Block
- Roof: Asphalt Shing
Condition
- 51-99 Years
- New construction: No
- Year built: 1955
Utilities & green energy
- Sewer: Sewer (Municipal)
- Water: Municipal-Metered
Community & HOA
Community
- Security: Smoke Detector, Smoke Detector(s)
Location
- Region: Hamilton
Financial & listing details
- Price per square foot: C$663/sqft
- Annual tax amount: C$4,088
- Date on market: 11/17/2026
- Inclusions: Built-in Microwave, Dishwasher, Dryer, Refrigerator, Smoke Detector, Stove, Washer, Window Coverings
Price history
| Date | Event | Price |
|---|---|---|
| 11/17/2026 | Listed for sale | C$739,990C$663/sqft |
Source:  TRREB #X14187166 Report a problem | ||
Public tax history
Tax history is unavailable.
Climate risks
Neighborhood: Hampton Heights
Nearby schools
GreatSchools rating
No schools nearby
We couldn't find any schools near this home.

Similar homes
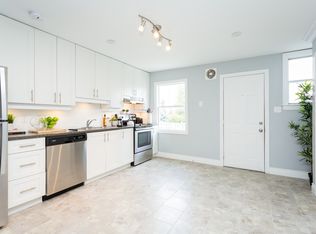
- C$759,9004 bd2 ba1.1k sqft867 Upper Sherman Ave, Hamilton, ON L8V 3N2For Sale
 MLS ID #40863159, Tammy Ditomaso, Salesperson, Rock Star Real Estate Inc.. ITSO
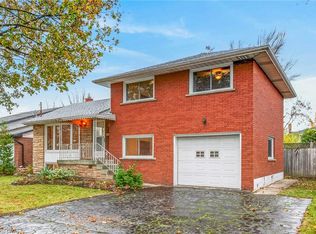
- C$689,9004 bd2 ba1.3k sqft9 Morningside Dr, Hamilton, ON L8T 1P6For Sale
 MLS ID #40877366, Chad R. Connelly, Salesperson, Pottruff & Oliver Realty Inc.. ITSO
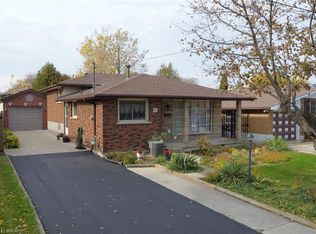
- C$699,8884 bd2 ba1.4k sqft30 Northgate Dr, Hamilton, ON L8T 2Y7For Sale
 MLS ID #40875316, John Sebastiano, Salesperson, RE/MAX Escarpment Realty Inc.. ITSO
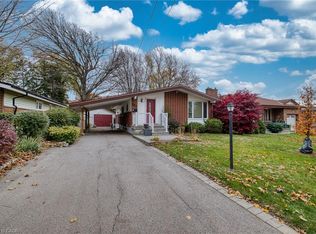
- C$599,9994 bd2 ba1k sqft101 Briarwood Cres, Hamilton, ON L9C 4C3For Sale
 MLS ID #40879093, Candice Brennan, Salesperson, Platinum Lion Realty Inc.. ITSO
