C$---- bd-- ba-- sqft392 E 43rd St, Hamilton, ON L8T3E3Off MarketSaveNo image available for this property
C$--3 bd1 ba-- sqft425 E 42nd St #3-BEDROOM, Hamilton, ON L8T3B2Off MarketSaveNo image available for this property
C$--2 bd1 ba-- sqft425 E 42nd St #2-BEDROOM, Hamilton, ON L8T3B2Off MarketSaveNo image available for this property
C$--3 bd1 ba-- sqft425 E 42nd St #1479252, Hamilton, ON L8T3B2Off MarketSaveNo image available for this property
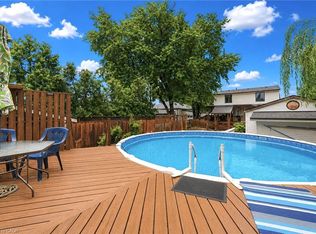
C$519,9005 bd2 ba1.1k sqft66 E 32nd St, Hamilton, ON L8V 3R9For SaleSaveMLS ID #40866094, Chris Cipriani, Salesperson, RE/MAX Escarpment Realty Inc.. ITSO
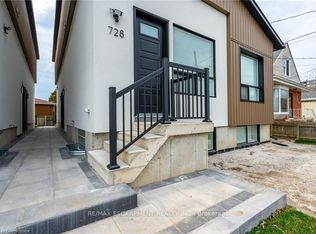
C$749,9005 bd3 ba1.6k sqft17 Tuxedo Ave S, Hamilton, ON L8K 2R7For SaleSaveMLS ID #40865153, Drew Woolcott, Broker, RE/MAX Escarpment Realty Inc.. ITSO
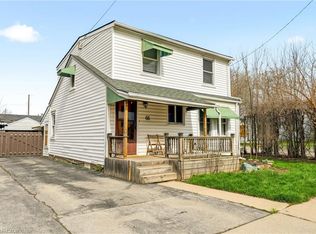
C$599,9005 bd2 ba1.8k sqft545 Mohawk Rd W, Hamilton, ON L9C 1X5For SaleSaveMLS ID #40865931, Rob Golfi, Salesperson, RE/MAX Escarpment Golfi Realty Inc.. ITSO
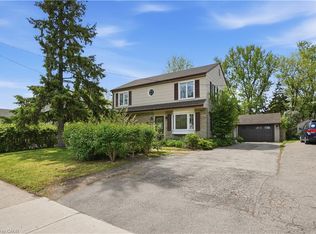
C$599,9003 bd2 ba1.2k sqft282 E 13th St, Hamilton, ON L9A 3Z9For SaleSaveMLS ID #40865528, Mary Hamilton, Salesperson, RE/MAX Escarpment Realty Inc.. ITSO
C$429,0003 bd1 ba1.1k sqft227 E 23rd St, Hamilton, ON L8V 2X2For SaleSaveNo image available for this propertyMLS ID #40865916, Paul Butler, Salesperson, RE/MAX Aboutowne Realty Corp.. ITSO
C$649,9003 bd2 ba982 sqft352 E 28th St, Hamilton, ON L8V 3J6For SaleSaveNo image available for this propertyMLS ID #40864612, Rod Frank, Salesperson, RE/MAX Escarpment Frank Realty. ITSO
C$629,9004 bd2 ba1k sqft50 Berko Ave, Hamilton, ON L8V 2R2For SaleSaveNo image available for this propertyMLS ID #40862316, Kimberly Ehler, Salesperson, RE/MAX Escarpment Realty Inc.. ITSO
C$624,9004 bd2 ba1.2k sqft44 Green Meadow Rd, Hamilton, ON L8T 3J5For SaleSaveNo image available for this propertyMLS ID #40862170, Rob Golfi, Salesperson, RE/MAX Escarpment Golfi Realty Inc.. ITSO
C$649,9004 bd2 ba1.3k sqft18 Coral Dr, Hamilton, ON L8V 2N5For SaleSaveNo image available for this propertyMLS ID #40850287, Rose Ty, Salesperson, RE/MAX Escarpment Realty Inc.. ITSO
C$479,9002 bd1 ba855 sqft28 Munn St, Hamilton, ON L8V 1J9For SaleSaveNo image available for this propertyMLS ID #40864627, Justin Little, Salesperson, RE/MAX Escarpment Realty Inc.. ITSO
C$799,9004 bd3 ba2.3k sqft167 Balmoral Ave S, Hamilton, ON L8M 3K2For SaleSaveNo image available for this propertyMLS ID #40861152, Gary Vandervelde, Salesperson, RE/MAX Escarpment Realty Inc.. ITSO
C$689,9003 bd2 ba1.3k sqft38 E 17th St, Hamilton, ON L9A 4M1For SaleSaveNo image available for this propertyMLS ID #40863099, Sean Dawson, Salesperson, Royal LePage State Realty. ITSO
C$879,9003 bd2 ba1k sqft31 Cameron Ave, Hamilton, ON L9H 1P6For SaleSaveNo image available for this propertyMLS ID #40865825, Christine Sohar, Salesperson, RE/MAX Escarpment Realty Inc.. ITSO
C$539,0002 bd2 ba1.4k sqft175 Burris St, Hamilton, ON L8M 2J7For SaleSaveNo image available for this propertyMLS ID #40863463, Terri Chow, Salesperson, RE/MAX Escarpment Realty Inc.. ITSO
C$569,9004 bd1 ba1k sqft302 E 28th St, Hamilton, ON L8V 3J3For SaleSaveNo image available for this propertyMLS ID #40861641, Mark Nyman, Salesperson, Royal LePage State Realty Inc.. ITSO
C$525,0004 bd2 ba1.3k sqft78 Beechwood Ave, Hamilton, ON L8L 2S6For SaleSaveNo image available for this propertyMLS ID #40864376, Rod Frank, Salesperson, RE/MAX Escarpment Frank Realty. ITSO
C$875,0004 bd2 ba1.6k sqft7332 20th Rd E, Hamilton, ON L0R 1P0For SaleSaveNo image available for this propertyMLS ID #40849176, Naim Hassab, Salesperson, RE/MAX Real Estate Centre Inc.. ITSO
C$599,9003 bd2 ba1k sqft274 E 38th St, Hamilton, ON L8V 4G3For SaleSaveNo image available for this propertyMLS ID #40858567, Mary Hamilton, Salesperson, RE/MAX Escarpment Realty Inc.. ITSO
C$799,9006 bd3 ba1.5k sqft35 Centennial Pkwy S, Hamilton, ON L8G 2C1For SaleSaveNo image available for this propertyMLS ID #40855484, Michael St. Jean, Salesperson, Michael St. Jean Realty Inc.. ITSO
C$729,0004 bd2 ba1.1k sqft98 Duncombe Dr, Hamilton, ON L9A 2G3For SaleSaveNo image available for this propertyMLS ID #40858744, Mary Hamilton, Salesperson, RE/MAX Escarpment Realty Inc.. ITSO