Turnkey legal duplex on the desirable Hamilton Mountain! Main floor 2 bedroom unit can be easily be turned back into 3 bedrooms. With approximately 1,100 sq. ft. even the basement unit is very spacious. The main floor features a large kitchen, solid oak cabinetry, hardwood flooring throughout, 4-piece bath, and a spacious primary bedroom with gas fireplace. The open concept basement unit is approx 5 years old. Two hydro meters and two water meters allow each unit to pay 100% of their own utilities. Recent major updates include a newer A/C, roof and basement waterproofing. A+ tenants paying market rent, making this a turnkey investment, or live in one unit and have the other help offset your mortgage. Double-wide driveway to complete the package!
For sale
C$774,900
867 Upper Sherman Ave, Hamilton, ON L8V 3N2
4beds
1,106sqft
Single Family Residence, Residential
Built in ----
5,000 Square Feet Lot
$-- Zestimate®
C$701/sqft
C$-- HOA
What's special
Large kitchenSolid oak cabinetryHardwood flooring throughoutSpacious primary bedroomGas fireplaceOpen concept basement unitDouble-wide driveway
- 24 days
- 11
- 0
Zillow last checked:
Listing updated:
Listed by:
Tammy Ditomaso, Salesperson,
Rock Star Real Estate Inc.,
Christopher Hook, Salesperson,
Rock Star Real Estate Inc.
Source: ITSO,MLS®#: 40863159Originating MLS®#: Cornerstone Association of REALTORS®
Facts & features
Interior
Bedrooms & bathrooms
- Bedrooms: 4
- Bathrooms: 2
- Full bathrooms: 2
- Main level bathrooms: 1
- Main level bedrooms: 2
Other
- Level: Main
- Area: 211.65
- Dimensions: 11ft. 11in. x 19ft. 5in.
Bedroom
- Level: Main
- Area: 90.19
- Dimensions: 10ft. 1in. x 9ft. 1in.
Bedroom
- Level: Basement
- Area: 121.66
- Dimensions: 11ft. 2in. x 11ft. 4in.
Bedroom
- Level: Basement
- Area: 110.51
- Dimensions: 11ft. 4in. x 10ft. 1in.
Bathroom
- Features: 4-Piece
- Level: Main
Bathroom
- Features: 4-Piece
- Level: Basement
- Area: 182.98
- Dimensions: 12ft. 11in. x 15ft. 11in.
Dining room
- Level: Main
- Area: 85.68
- Dimensions: 12ft. 5in. x 7ft. 11in.
Eat in kitchen
- Level: Basement
- Area: 70.49
- Dimensions: 10ft. 7in. x 7ft. 0in. x 0ft. 0in.
Kitchen
- Level: Main
- Area: 144.72
- Dimensions: 12ft. 5in. x 12ft. 1in.
Living room
- Level: Main
- Area: 189.98
- Dimensions: 11ft. 11in. x 17ft. 10in.
Living room
- Level: Basement
- Area: 182.98
- Dimensions: 12ft. 11in. x 15ft. 11in.
Heating
- Forced Air, Natural Gas
Cooling
- Central Air
Appliances
- Laundry: In-Suite
Features
- In-Law Floorplan
- Basement: Separate Entrance,Full,Finished
- Number of fireplaces: 1
- Fireplace features: Gas
Interior area
- Total structure area: 2,172
- Total interior livable area: 1,106 sqft
- Finished area above ground: 1,106
- Finished area below ground: 1,066
Property
Parking
- Total spaces: 6
- Parking features: Concrete, Private Drive Double Wide
- Uncovered spaces: 6
Features
- Stories: 1
- Frontage type: East
- Frontage length: 50.00
Lot
- Size: 5,000 Square Feet
- Dimensions: 50 x 100
- Features: Urban, Rectangular, Park, Place of Worship, Public Transit, Rec./Community Centre, Schools
Details
- Parcel number: 169810048
- Zoning: C
Construction
Type & style
- Home type: SingleFamily
- Architectural style: Traditional
- Property subtype: Single Family Residence, Residential
Materials
- Brick
- Foundation: Concrete Block
- Roof: Asphalt Shing
Condition
- 51-99 Years
- New construction: No
Utilities & green energy
- Sewer: Sewer (Municipal)
- Water: Municipal
Community & HOA
Location
- Region: Hamilton
Financial & listing details
- Price per square foot: C$701/sqft
- Annual tax amount: C$5,061
- Date on market: 9/17/2026
- Inclusions: Other, 2 Fridges, 2 Stoves, 2 Dishwasher, 2 B/I Microwaves, 2 Washers, 2 Dryers, 1 Electric Water Heater (Basement), Fireplace ("as Is")
- Exclusions: Tenants' Belongings, Including Light Above The Kitchen Island.
Price history
| Date | Event | Price |
|---|---|---|
| 9/17/2026 | Listed for sale | C$774,900+29.2%C$701/sqft |
Source: ITSO #40863412 Report a problem | ||
| 11/26/2020 | Listing removed | C$599,900C$542/sqft |
Source: Re/Max Escarpment Frank Realty #X4898819 Report a problem | ||
| 11/2/2020 | Price change | C$599,900-3.2%C$542/sqft |
Source: Re/Max Escarpment Frank Realty #X4898819 Report a problem | ||
| 10/26/2020 | Price change | C$619,900-1.6%C$560/sqft |
Source: Re/Max Escarpment Frank Realty #X4898819 Report a problem | ||
| 10/5/2020 | Price change | C$629,900-1.6%C$570/sqft |
Source: Re/Max Escarpment Frank Realty #X4898819 Report a problem | ||
| 9/14/2020 | Price change | C$639,900-1.5%C$579/sqft |
Source: Re/Max Escarpment Frank Realty #X4898819 Report a problem | ||
| 9/4/2020 | Listed for sale | C$649,900C$588/sqft |
Source: Re/Max Escarpment Frank Realty #X4898819 Report a problem | ||
Public tax history
Tax history is unavailable.
Climate risks
Neighborhood: Lawfield
Nearby schools
GreatSchools rating
No schools nearby
We couldn't find any schools near this home.
Schools provided by the listing agent
- Elementary: Lawfield; St. Theresa Of Calcutta
- High: Sherwood; St Jean De Brebeuf
Source: ITSO. This data may not be complete. We recommend contacting the local school district to confirm school assignments for this home.

Similar homes
- C$629,9004 bd2 ba1k sqft50 Berko Ave, Hamilton, ON L8V 2R2For Sale
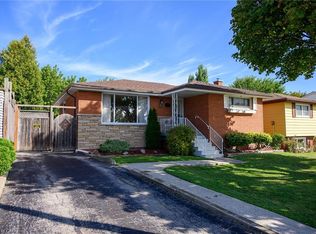 MLS ID #40862316, Kimberly Ehler, Salesperson, RE/MAX Escarpment Realty Inc.. ITSO
 - C$624,9004 bd2 ba1k sqft19 Endfield Ave, Hamilton, ON L8T 2L3For Sale
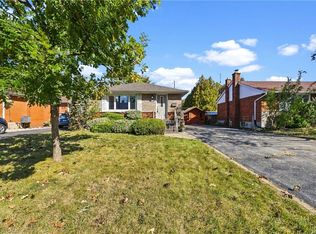 MLS ID #40867210, Heather Hisey, Salesperson, Royal LePage Realty Plus Oakville Ltd.. ITSO
 - C$599,9004 bd2 ba1.1k sqft12 Rainham St, Hamilton, ON L8W 1J8For Sale
 MLS ID #40869104, Kim Hummell, Salesperson, Realty Network. ITSO
 - C$747,0006 bd2 ba1.1k sqft17 Taymall St, Hamilton, ON L8W 1Z7For Sale
 MLS ID #40865826, Matthew Brent, Salesperson, Corcoran Horizon Realty. ITSO
