An exceptional investment opportunity in Hamilton’s Gibson/Stipley neighbourhood, this fully renovated multi-residential property offers strong cash flow potential and stable, reliable income from day one! OR the flexibility to live in one unit while leasing the others potentially bringing your total housing expenses down. Talk about affordable! Configured as a legal duplex with an additional self-contained in-law suite, the property features three well-maintained suites with quality finishes throughout, including updated kitchens, modern bathrooms, and in-suite laundry in each unit. Separate hydro meters provide efficient expense management and added appeal for investors. Currently tenanted by long-term occupants who are easy to manage, communicative, and paying at or slightly above market rents, this is a true turnkey asset with minimal operational overhead. Ideally located close to downtown Hamilton, transit, and key amenities, the property benefits from consistent rental demand in a high-growth area. A prime addition to any real estate portfolio, offering both immediate income and long-term appreciation potential. Call or message today for the proforma and more details! RSA.
For sale
C$679,900
536 Cannon St E, Hamilton, ON L8L 2E9
5beds
1,525sqft
Single Family Residence, Residential
Built in ----
2,040 Square Feet Lot
$-- Zestimate®
C$446/sqft
C$-- HOA
What's special
Additional self-contained in-law suiteThree well-maintained suitesQuality finishes throughoutUpdated kitchensModern bathrooms
- 11 days
- 1
- 0
Zillow last checked:
Listing updated:
Listed by:
Tiffany Funke, Salesperson,
RE/MAX Escarpment Realty Inc.,
Nick Delconte, Salesperson,
RE/MAX Escarpment Realty Inc.
Source: ITSO,MLS®#: 40868757Originating MLS®#: Cornerstone Association of REALTORS®
Facts & features
Interior
Bedrooms & bathrooms
- Bedrooms: 5
- Bathrooms: 4
- Full bathrooms: 4
- Main level bathrooms: 1
- Main level bedrooms: 1
Other
- Description: UNIT #1
- Level: Main
Bedroom
- Description: UNIT #1
- Level: Basement
Other
- Description: UNIT #2
- Level: Second
Bedroom
- Description: UNIT #2
- Level: Second
Other
- Description: UNIT #2 (UPPER)
- Level: Third
Bathroom
- Description: UNIT #1
- Features: 4-Piece
- Level: Main
Bathroom
- Description: UNIT #1
- Features: 3-Piece
- Level: Basement
Bathroom
- Description: UNIT #2
- Features: 4-Piece
- Level: Second
Bathroom
- Description: UNIT #2 (UPPER)
- Features: 4-Piece
- Level: Third
Kitchen
- Description: UNIT #1
- Level: Main
Kitchen
- Description: UNIT #2
- Level: Second
Other
- Description: UNIT #2 (UPPER)
- Level: Third
Living room
- Description: UNIT #1
- Level: Main
Living room
- Description: UNIT #2
- Level: Second
Recreation room
- Description: UNIT #1
- Level: Basement
Storage
- Description: UNIT #1
- Level: Basement
Heating
- Forced Air, Natural Gas
Cooling
- Central Air
Appliances
- Laundry: In-Suite, Multiple Locations
Features
- Separate Hydro Meters
- Windows: Window Coverings
- Basement: Separate Entrance,Full,Finished
- Has fireplace: No
Interior area
- Total structure area: 2,107
- Total interior livable area: 1,525 sqft
- Finished area above ground: 1,525
- Finished area below ground: 582
Property
Parking
- Parking features: Street Parking Only
Features
- Stories: 2
- Patio & porch: Porch
- Exterior features: Private Entrance, Separate Hydro Meters
- Frontage type: South
- Frontage length: 25.50
Lot
- Size: 2,040 Square Feet
- Dimensions: 25.5 x 80
- Features: Urban, Highway Access, Library, Park, Place of Worship, Playground Nearby, Public Transit, Rec./Community Centre, Schools, Shopping Nearby
Details
- Parcel number: 171990173
- Zoning: D
Construction
Type & style
- Home type: SingleFamily
- Architectural style: Victorian
- Property subtype: Single Family Residence, Residential
Materials
- Brick, Vinyl Siding
- Roof: Asphalt Shing
Condition
- 100+ Years
- New construction: No
Utilities & green energy
- Sewer: Sewer (Municipal)
- Water: Municipal
Community & HOA
Location
- Region: Hamilton
Financial & listing details
- Price per square foot: C$446/sqft
- Annual tax amount: C$4,792
- Date on market: 10/5/2026
- Inclusions: Window Coverings
Price history
| Date | Event | Price |
|---|---|---|
| 6/8/2026 | Listed for sale | C$679,900C$446/sqft |
Source:  TRREB #X13417632 Report a problem TRREB #X13417632 Report a problem | ||
Public tax history
Tax history is unavailable.
Climate risks
Neighborhood: Gibson
Nearby schools
GreatSchools rating
No schools nearby
We couldn't find any schools near this home.



Similar homes
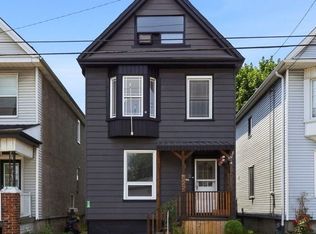
- C$699,9005 bd4 ba1.7k sqft106 Barnesdale Ave N, Hamilton, ON L8L 6S5For Sale
 MLS ID #40861525, Jade Roberts, Salesperson, RE/MAX Escarpment Realty Inc.. ITSO
 - C$649,9004 bd2 ba1.6k sqft30 Cumberland Ave, Hamilton, ON L8M 1Y7For Sale
 MLS ID #40869703, Rebecca Foster, Salesperson, RE/MAX Hallmark Realty Ltd. ITSO
 - C$699,9003 bd3 ba1.8k sqft23 Gibson Ave, Hamilton, ON L8L 6J4For Sale
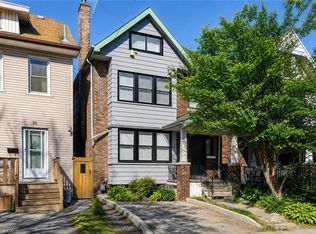 MLS ID #40850067, Brian Karschti, Salesperson, Keller Williams Complete Realty. ITSO
 - C$749,0004 bd4 ba1.8k sqft74 Cathcart St, Hamilton, ON L8R 1M5For Sale
 MLS ID #40865234, Kimberly Hall, Salesperson, RE/MAX Escarpment Realty Inc.. ITSO
