Welcome to this charming bungalow with a full lower level suite. Situated in a well-established Hamilton neighbourhood! Featuring 2+2 bedrooms, 2 full bathrooms, quality finishes throughout and plenty of parking! The main floor includes 2 bedrooms, a 4-piece bath and hardwood flooring throughout. There is also a living room, dining room and main floor laundry. The fully finished lower level provides an additional 2 bedrooms, a 3-piece bathroom, a kitchenette, separate laundry and a dedicated side entrance- offering excellent flexibility for extended family, guests, or potential rental income. Enjoy a private backyard and the convenience of 4 parking spaces. Ideally located close to schools, parks, transit, shopping, and all essential amenities, this versatile home is an excellent opportunity for investors, first-time buyers and downsizers alike.
For sale
C$629,000
65 Kenilworth Ave S, Hamilton, ON L8K 2T1
4beds
3baths
Single Family Residence
Built in ----
3,500 Square Feet Lot
$-- Zestimate®
C$--/sqft
C$-- HOA
What's special
Charming bungalowFull lower level suiteQuality finishes throughoutPlenty of parkingHardwood flooring throughoutDining roomMain floor laundry
- 51 days
- 19
- 1
Zillow last checked:
Listing updated:
Listed by:
RE/MAX ESCARPMENT REALTY INC.
Source: TRREB,MLS®#: X13795794 Originating MLS®#: Toronto Regional Real Estate Board
Facts & features
Interior
Bedrooms & bathrooms
- Bedrooms: 4
- Bathrooms: 3
Bedroom
- Level: Main
- Dimensions: 5.18 x 2.74
Bedroom
- Level: Main
- Dimensions: 3.51 x 3.66
Bedroom
- Level: Basement
- Dimensions: 3.45 x 3.05
Bedroom
- Level: Basement
- Dimensions: 3.2 x 3.05
Bathroom
- Level: Basement
- Dimensions: 0 x 0
Bathroom
- Level: Main
- Dimensions: 0 x 0
Dining room
- Level: Main
- Dimensions: 3.63 x 2.79
Kitchen
- Level: Basement
- Dimensions: 2.9 x 6.1
Kitchen
- Level: Main
- Dimensions: 3.05 x 2.74
Living room
- Level: Basement
- Dimensions: 4.3 x 6.1
Living room
- Level: Main
- Dimensions: 4.37 x 3.4
Heating
- Forced Air, Gas
Cooling
- Central Air
Features
- None
- Basement: Full,Separate Entrance
- Has fireplace: No
Interior area
- Living area range: 700-1100 null
Property
Parking
- Total spaces: 4
- Parking features: Private Double
Features
- Pool features: None
Lot
- Size: 3,500 Square Feet
Details
- Parcel number: 172700119
Construction
Type & style
- Home type: SingleFamily
- Architectural style: Bungalow
- Property subtype: Single Family Residence
Materials
- Brick, Stone
- Foundation: Concrete Block
- Roof: Asphalt Shingle
Utilities & green energy
- Sewer: Sewer
Community & HOA
Location
- Region: Hamilton
Financial & listing details
- Tax assessed value: C$281,000
- Annual tax amount: C$4,375
- Date on market: 9/17/2026
Price history
Price history is unavailable.
Public tax history
Tax history is unavailable.
Climate risks
Neighborhood: Bartonville
Nearby schools
GreatSchools rating
No schools nearby
We couldn't find any schools near this home.

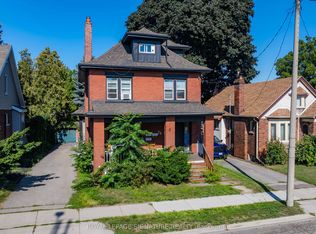
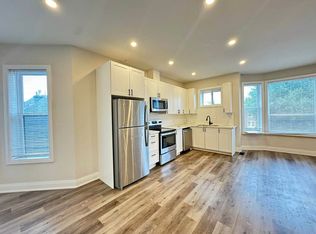
Similar homes
- C$645,0004 bd2 ba1k sqft140 Montrose Ave, Hamilton, ON L8K 4Y8For Sale
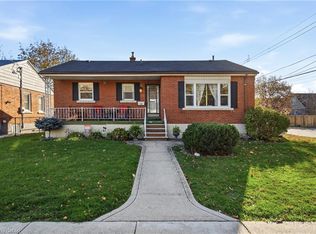 MLS ID #40876669, Jennifer Kreidl, Salesperson, Keller Williams Complete Realty. ITSO
- C$589,9004 bd3 ba1.1k sqft134 Gibson Ave, Hamilton, ON L8L 6J8For Sale
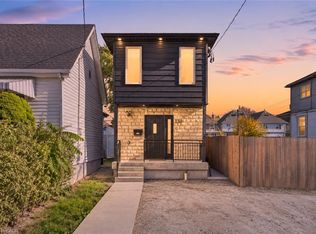 MLS ID #40875774, Michael St. Jean, Salesperson, Michael St. Jean Realty Inc.. ITSO
- C$689,0003 bd2 ba1.7k sqft163 Grosvenor Ave S, Hamilton, ON L8M 3L4For Sale
 MLS ID #40876610, Drew Woolcott, Broker, RE/MAX Escarpment Realty Inc.. ITSO
- C$599,9995 bd2 ba927 sqft245 Glenholme Ave, Hamilton, ON L8K 3L9For Sale
 MLS ID #40873714, Michael Phinney, Salesperson, Royal LePage Real Estate Services Phinney Real Estate. ITSO
