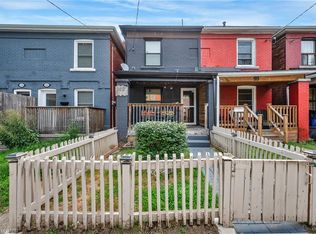
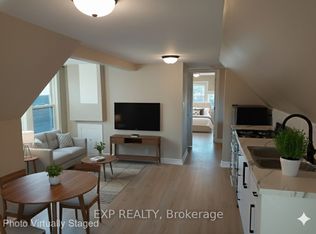
Welcome to 134 Gibson Avenue, a rare 2022 custom build in Hamilton’s Gibson neighbourhood where the attention to detail is evident from the moment you walk in. This home offers 4 bedrooms and 3 bathrooms across two separate open-concept living spaces. An oversized oak staircase anchors the spacious entryway. The open-concept kitchen features granite countertops, Shaker cabinetry and a full suite of appliances. Coffered ceilings elevate the bright living and dining area, where double French doors open to a fully landscaped backyard oasis. The finished lower level carries through the same quality, with its own granite-appointed kitchen, spacious bedroom and living area, full bathroom and laundry. This flexible layout is ideal for families living with in-laws and offers an appealing opportunity for investors or buyers exploring mortgage-helper potential.
For sale
C$589,900
134 Gibson Ave, Hamilton, ON L8L 6J8
4beds
1,108sqft
Single Family Residence, Residential
Built in ----
1,916 Square Feet Lot
$-- Zestimate®
C$532/sqft
C$-- HOA
What's special
Oversized oak staircaseSpacious entrywayOpen-concept kitchenGranite countertopsShaker cabinetryFull suite of appliancesCoffered ceilings
- 12 hours
- 0
- 0
Zillow last checked:
Listing updated:
Listed by:
Michael St. Jean, Salesperson,
Michael St. Jean Realty Inc.
Source: ITSO,MLS®#: 40875774Originating MLS®#: Cornerstone Association of REALTORS®
Facts & features
Interior
Bedrooms & bathrooms
- Bedrooms: 4
- Bathrooms: 3
- Full bathrooms: 2
- 1/2 bathrooms: 1
- Main level bathrooms: 1
Kitchen
- Level: Basement,Main
Heating
- Forced Air, Natural Gas
Cooling
- Central Air
Appliances
- Included: Dishwasher, Dryer, Microwave
Features
- None
- Basement: Full,Finished
- Has fireplace: No
Interior area
- Total structure area: 1,689
- Total interior livable area: 1,108 sqft
- Finished area above ground: 1,108
- Finished area below ground: 581
Property
Parking
- Total spaces: 1
- Parking features: No Driveway Parking
- Uncovered spaces: 1
Features
- Stories: 2
- Frontage type: East
- Frontage length: 19.16
Lot
- Size: 1,916 Square Feet
- Dimensions: 19.16 x 100
- Features: Urban, Highway Access, Hospital, Park, Public Transit, Rec./Community Centre, School Bus Route, Schools
Details
- Parcel number: 171970123
- Zoning: D
Construction
Type & style
- Home type: SingleFamily
- Architectural style: Traditional
- Property subtype: Single Family Residence, Residential
Materials
- Aluminum Siding, Brick Veneer
- Foundation: Poured Concrete
- Roof: Asphalt Shing
Condition
- 0-5 Years
- New construction: No
Utilities & green energy
- Sewer: Sewer (Municipal)
- Water: Municipal
Community & HOA
Location
- Region: Hamilton
Financial & listing details
- Price per square foot: C$532/sqft
- Annual tax amount: C$3,847
- Date on market: 11/4/2026
- Inclusions: Dishwasher, Dryer, Microwave, Fridge (X2), Stove (X2), Hood Fans, Stacked Washer & Dryer (X2), Living Room Curtains
Price history
| Date | Event | Price |
|---|---|---|
| 11/4/2026 | Listed for sale | C$589,900-1.5%C$532/sqft |
Source:  TRREB #X14149184 Report a problem | ||
| 6/27/2024 | Listed for sale | C$599,000-14.3%C$541/sqft |
Source:  Cornerstone Association of REALTORS® - Hamilton-Burlington #H4198622 Report a problem | ||
| 5/28/2024 | Listing removed | -- |
Source: Cornerstone Association of REALTORS® - Hamilton-Burlington #H4194582 Report a problem | ||
| 5/21/2024 | Listed for sale | C$698,900-6.7%C$631/sqft |
Source: Cornerstone Association of REALTORS® - Hamilton-Burlington #H4194582 Report a problem | ||
| 5/17/2024 | Listing removed | -- |
Source: Cornerstone Association of REALTORS® - Hamilton-Burlington #H4187673 Report a problem | ||
| 3/13/2024 | Listed for sale | C$749,000-2.7%C$676/sqft |
Source: Cornerstone Association of REALTORS® - Hamilton-Burlington #H4187673 Report a problem | ||
| 3/12/2024 | Listing removed | -- |
Source: Cornerstone Association of REALTORS® - Hamilton-Burlington #H4184895 Report a problem | ||
| 2/8/2024 | Listed for sale | C$769,900C$695/sqft |
Source: Cornerstone Association of REALTORS® - Hamilton-Burlington #H4184895 Report a problem | ||
Public tax history
Tax history is unavailable.
Climate risks
Neighborhood: Gibson
Nearby schools
GreatSchools rating
No schools nearby
We couldn't find any schools near this home.
Similar homes
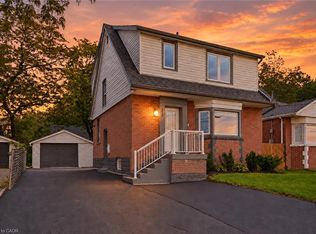
- C$599,0004 bd3 ba1.2k sqft117 W 5th St, Hamilton, ON L9C 3N7For Sale
 MLS ID #40875809, Sarah Donnelly, Salesperson, RE/MAX Escarpment Realty Inc.. ITSO
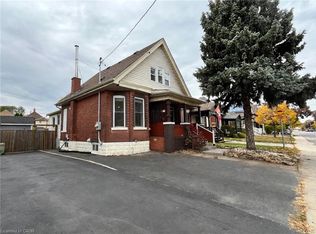
- C$679,0005 bd3 ba1.4k sqft147 Kensington Ave N, Hamilton, ON L8L 7N4For Sale
 MLS ID #40876334, Aamir Dogar, Salesperson, International Realty Firm Inc.. ITSO
- C$599,5004 bd3 ba1k sqft250 Rosslyn Ave N, Hamilton, ON L8L 7R1For Sale
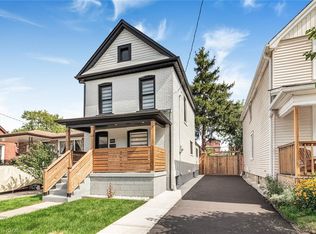 MLS ID #40869629, Surat S. Multani, Salesperson, RE/MAX Escarpment Realty Inc.. ITSO
- C$530,0004 bd3 ba1.1k sqft145 Gage Ave N, Hamilton, ON L8L 6Z8For Sale
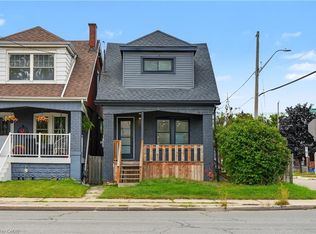 MLS ID #40870010, Christian Thompson, Salesperson, eXp Realty. ITSO
