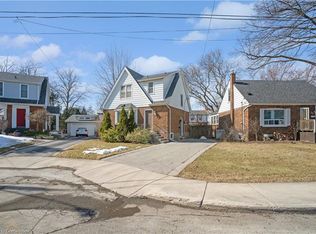
The work is done, the big-ticket updates are taken care of, and this beautifully updated West Mountain home is ready for you to simply move in and enjoy! Looking for a home that can help offset your monthly costs? The lower level is equipped with a separate entrance, full kitchen, bedroom, laundry and egress windows, offering incredible potential for additional rental income or extended family living. This home has been extensively updated throughout over the past five years, including electrical with ESA, plumbing, flooring, pot lights, windows, exterior doors, trim and stainless steel appliances. More recent improvements include the roof, water heater, sump pump, exterior waterproofing, backyard regrading and a French drain system for improved water management. The driveway has also been widened to provide additional parking. Ideally located across from St. Joseph's Healthcare and within walking distance to Mohawk College and Hillfield Strathallan College, with convenient access to transit, amenities and major routes. Turn-key, versatile and packed with updates, all that's left to do is make it yours!
For sale
C$749,000
117 W 5th St, Hamilton, ON L9C 3N7
4beds
1,284sqft
Single Family Residence, Residential
Built in 1950
3,960 Square Feet Lot
$-- Zestimate®
C$583/sqft
C$-- HOA
What's special
Egress windowsPot lightsStainless steel appliancesExterior waterproofingBackyard regrading
- 15 days
- 13
- 3
Zillow last checked:
Listing updated:
Listed by:
Sarah Donnelly, Salesperson,
RE/MAX Escarpment Realty Inc.
Source: ITSO,MLS®#: 40864829Originating MLS®#: Cornerstone Association of REALTORS®
Facts & features
Interior
Bedrooms & bathrooms
- Bedrooms: 4
- Bathrooms: 3
- Full bathrooms: 2
- 1/2 bathrooms: 1
- Main level bathrooms: 1
Bedroom
- Level: Second
Bedroom
- Level: Second
Other
- Level: Second
Bedroom
- Level: Basement
Bathroom
- Features: 2-Piece
- Level: Main
Bathroom
- Features: 4-Piece
- Level: Second
Bathroom
- Features: 3-Piece
- Level: Basement
Dining room
- Level: Main
Kitchen
- Level: Main
Kitchen
- Level: Basement
Living room
- Level: Main
Recreation room
- Level: Basement
Utility room
- Level: Basement
Heating
- Forced Air, Natural Gas
Cooling
- Central Air
Appliances
- Included: Dishwasher, Dryer, Microwave, Refrigerator, Stove, Washer
- Laundry: In-Suite, Lower Level, Main Level
Features
- In-Law Floorplan
- Windows: Window Coverings
- Basement: Separate Entrance,Full,Finished
- Has fireplace: Yes
- Fireplace features: Electric
Interior area
- Total structure area: 1,284
- Total interior livable area: 1,284 sqft
- Finished area above ground: 1,284
Video & virtual tour
Property
Parking
- Total spaces: 5
- Parking features: Detached Garage, Private Drive Double Wide
- Garage spaces: 1
- Uncovered spaces: 4
Features
- Stories: 2
- Patio & porch: Deck, Porch, Enclosed
- Frontage type: East
- Frontage length: 44.00
Lot
- Size: 3,960 Square Feet
- Dimensions: 44 x 90
- Features: Urban, Rectangular, City Lot, Near Golf Course, Highway Access, Hospital, Public Transit, Schools
- Topography: Dry,Flat
Details
- Parcel number: 170740004
- Zoning: R1
Construction
Type & style
- Home type: SingleFamily
- Architectural style: Traditional
- Property subtype: Single Family Residence, Residential
Materials
- Aluminum Siding, Brick, Metal/Steel Siding
- Foundation: Concrete Block
- Roof: Asphalt Shing
Condition
- 51-99 Years
- New construction: No
- Year built: 1950
Utilities & green energy
- Sewer: Sewer (Municipal)
- Water: Municipal
Community & HOA
Location
- Region: Hamilton
Financial & listing details
- Price per square foot: C$583/sqft
- Annual tax amount: C$5,168
- Date on market: 9/18/2026
- Inclusions: Dishwasher, Dryer, Microwave, Refrigerator, Stove, Washer, Window Coverings
Price history
| Date | Event | Price |
|---|---|---|
| 9/18/2026 | Listed for sale | C$749,000-6.4%C$583/sqft |
Source: ITSO #40864829 Report a problem | ||
| 11/13/2021 | Listing removed | -- |
Source:  Cornerstone Association of REALTORS® - Hamilton-Burlington #H4120793 Report a problem Cornerstone Association of REALTORS® - Hamilton-Burlington #H4120793 Report a problem | ||
| 11/9/2021 | Listed for sale | C$799,900C$623/sqft |
Source: Cornerstone Association of REALTORS® - Hamilton-Burlington #H4120793 Report a problem | ||
Public tax history
Tax history is unavailable.
Climate risks
Neighborhood: Southam
Nearby schools
GreatSchools rating
No schools nearby
We couldn't find any schools near this home.
Schools provided by the listing agent
- Elementary: Queensdale, Norwood Park, Hillfield Strathallan College
- High: Westmount, Sir Allen Mcnab, Hillfield Strathallan College
Source: ITSO. This data may not be complete. We recommend contacting the local school district to confirm school assignments for this home.

Similar homes
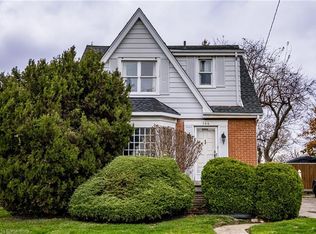
- C$795,0005 bd2 ba1k sqft150 Howard Ave, Hamilton, ON L9A 2W8For Sale
 MLS ID #40868217, Sarbjit Singh, Broker, RE/MAX Escarpment Realty Inc.. ITSO
 - C$750,0003 bd2 ba1.3k sqft28 Baker St, Hamilton, ON L8R 1V3For Sale
 MLS ID #40868091, Julie Sergi, Broker, Royal LePage Burloak Real Estate Services. ITSO
 - C$747,7776 bd2 ba975 sqft311 E 14th St, Hamilton, ON L9A 4C1For Sale
 MLS ID #40867475, Deep Singh, Broker, Re/Max EXCELLENCE REAL ESTATE BROKERAGE. ITSO
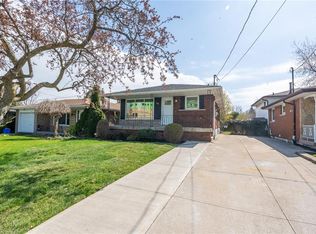
 - C$724,9005 bd2 ba1k sqft23 Tyrone Dr, Hamilton, ON L9C 2M6For Sale
 MLS ID #40867509, Alex Pal, Salesperson, Real Broker Ontario Ltd.. ITSO
