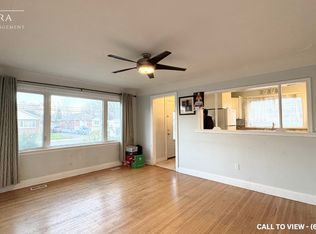
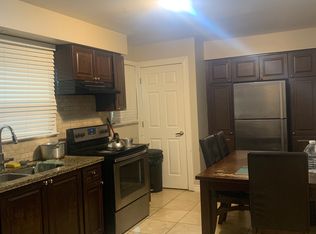
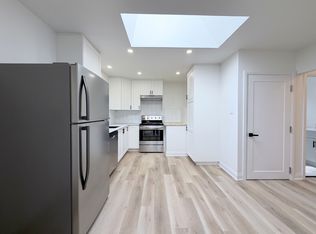
Welcome to this 5 Bedroom, 2 full bathroom solid brick Bungalow located in highly desirable West Mountain location, within the Wesctcliffe neighbourhood. Main floor features an extremely bright and spacious layout including an eat-in kitchen with an abundance of cabinetry, living room, 3 spacious bedrooms and walkout to a large back deck with a gazebo. Full 4PC bathroom completes the main level. The fully finished basement offers in-law suite potential with its separate side entrance, 2 additional bedrooms and another full bathroom. A large rec room, laundry and plenty of storage space is included. The fully fenced backyard features a generous sized deck with a gazebo overlooking ample garden space. A detached garage and large shed offer more storage and convenience, alongside the driveway with space for 4 vehicles. This lovely home has been well maintained and is located nearby great schools including Mohawk College, all amenities and easy highway access. APPROVED PERMITS TO CONVERT TO A LEGAL DUPLEX.
For sale
C$674,900
272 Upper Paradise Rd, Hamilton, ON L9C 5C2
5beds
982sqft
Single Family Residence, Residential
Built in 1957
5,000 Square Feet Lot
$-- Zestimate®
C$687/sqft
C$-- HOA
What's special
Solid brick bungalowFully finished basementSeparate side entranceLarge rec roomPlenty of storage spaceFully fenced backyardOverlooking ample garden space
- 8 days
- 20
- 0
Zillow last checked:
Listing updated:
Listed by:
Hassan Qureshi, Salesperson,
RE/MAX Escarpment Realty Inc.
Source: ITSO,MLS®#: 40871682Originating MLS®#: Cornerstone Association of REALTORS®
Facts & features
Interior
Bedrooms & bathrooms
- Bedrooms: 5
- Bathrooms: 2
- Full bathrooms: 2
- Main level bathrooms: 1
- Main level bedrooms: 3
Bedroom
- Level: Main
Other
- Level: Main
Bedroom
- Level: Main
Bedroom
- Level: Basement
Bedroom
- Level: Basement
Bathroom
- Features: 4-Piece
- Level: Main
Bathroom
- Features: 3-Piece
- Level: Basement
Family room
- Level: Basement
Kitchen
- Level: Main
Laundry
- Level: Basement
Living room
- Level: Main
Other
- Description: Furnace
- Level: Basement
Heating
- Forced Air, Natural Gas
Cooling
- Central Air
Appliances
- Included: Water Heater Owned, Dishwasher, Dryer, Microwave, Range Hood, Stove, Washer
- Laundry: In Basement
Features
- Windows: Window Coverings
- Basement: Separate Entrance,Full,Finished
- Has fireplace: No
Interior area
- Total structure area: 982
- Total interior livable area: 982 sqft
- Finished area above ground: 982
Property
Parking
- Total spaces: 5
- Parking features: Detached Garage, Private Drive Single Wide
- Garage spaces: 1
- Uncovered spaces: 4
Features
- Stories: 1
- Patio & porch: Deck
- Frontage type: West
- Frontage length: 50.00
Lot
- Size: 5,000 Square Feet
- Dimensions: 50 x 100
- Features: Urban, Near Golf Course, Highway Access, Park, Place of Worship, Public Transit, Rec./Community Centre, Schools
- Topography: Flat
Details
- Parcel number: 170400021
- Zoning: C
Construction
Type & style
- Home type: SingleFamily
- Architectural style: Bungalow
- Property subtype: Single Family Residence, Residential
Materials
- Brick, Stone
- Foundation: Concrete Block
- Roof: Asphalt Shing
Condition
- 51-99 Years
- New construction: No
- Year built: 1957
Utilities & green energy
- Sewer: Sewer (Municipal)
- Water: Municipal
Community & HOA
Community
- Security: None
Location
- Region: Hamilton
Financial & listing details
- Price per square foot: C$687/sqft
- Annual tax amount: C$4,700
- Date on market: 10/24/2026
- Inclusions: Dishwasher, Dryer, Microwave, Range Hood, Stove, Washer, Window Coverings
Price history
| Date | Event | Price |
|---|---|---|
| 10/24/2026 | Listed for sale | C$674,900C$687/sqft |
Source: ITSO #40871682 Report a problem | ||
| 12/8/2025 | Listing removed | C$3,195C$3/sqft |
Source: Zillow Rentals Report a problem | ||
| 12/4/2025 | Listed for rent | C$3,195+22.9%C$3/sqft |
Source: Zillow Rentals Report a problem | ||
| 8/19/2025 | Listing removed | C$2,600C$3/sqft |
Source: Zillow Rentals Report a problem | ||
| 8/12/2025 | Listed for rent | C$2,600C$3/sqft |
Source: Zillow Rentals Report a problem | ||
Public tax history
Tax history is unavailable.
Climate risks
Neighborhood: Westcliffee
Nearby schools
GreatSchools rating
No schools nearby
We couldn't find any schools near this home.
Similar homes
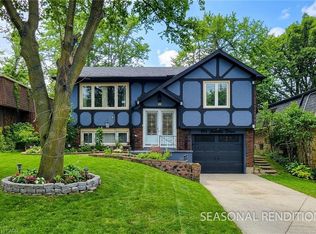
- C$779,9004 bd2 ba1.3k sqft114 Juanita Dr, Hamilton, ON L9C 2G3For Sale
 MLS ID #40874617, Saji Antony, Salesperson, Royal LePage State Realty Inc.. ITSO
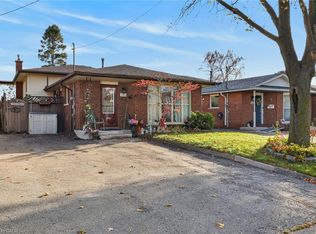
- C$619,9004 bd2 ba1.1k sqft749 Upper Horning Rd, Hamilton, ON L9C 7R3For Sale
 MLS ID #40874502, Jason Jacobs, Salesperson, Royal LePage State Realty Inc.. ITSO
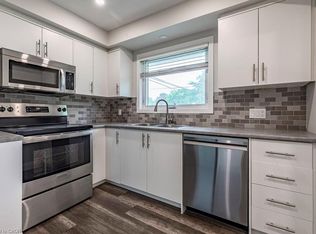
- C$799,0006 bd2 ba1k sqft173 W 32nd St, Hamilton, ON L9C 5H1For Sale
 MLS ID #40864123, Judi Caplan, Broker, Coldwell Banker Community Professionals. ITSO
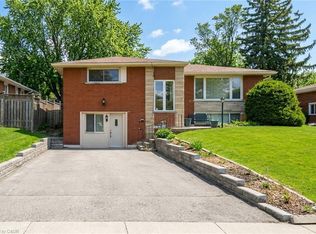
- C$600,0005 bd3 ba1.2k sqft5 Lynford Ave, Hamilton, ON L9A 2L8For Sale
 MLS ID #40874889, Sal Difalco, Salesperson, Royal LePage State Realty Inc.. ITSO
