This spacious single-family ranch-style home sits on a tree-lined property-large lot in the highly desirable West Mountain area. The beautifully maintained 1 stry house with in-law potential is close to schools, churches, shopping, and bus routes.Hardwood and ceramic floors throughout the main level, open floor plan seamlessly connecting the kitchen to the living room. This home boasts 3 bedrooms,2 full bath - ideal for the new family or the empty nesters. The lower level is fully finished and is quite large, offering ample storage and entertainment Vast potential presents itself in the finished expansive space, w separate entrance.This exceptional home offers a prime investment opportunity in a thriving college community. Located within walking distance of campus, this property is perfectly positioned to attract student renters year-round. The home features updated systems, functional floor plans, and excellent bones that appeal to both tenants and long-term appreciation. With strong rental demand driven by the nearby college, consistent occupancy rates are virtually guaranteed. Whether you’re a first-time investor or expanding your rental portfolio, this is an ideal opportunity to build wealth through residential real estate in a stable, tenant-rich market.” ATTENTION:WALKING DISTANCE TO MOHAWK COLLEGE
For sale
C$699,900
11 Duff St, Hamilton, ON L9C 1A8
3beds
987sqft
Single Family Residence, Residential
Built in ----
6,000 Square Feet Lot
$-- Zestimate®
C$709/sqft
C$-- HOA
What's special
- 95 days
- 1
- 0
Zillow last checked:
Listing updated:
Listed by:
Deni Caruso, Salesperson,
Royal LePage State Realty Inc.
Source: ITSO,MLS®#: 40845683Originating MLS®#: Cornerstone Association of REALTORS®
Facts & features
Interior
Bedrooms & bathrooms
- Bedrooms: 3
- Bathrooms: 2
- Full bathrooms: 2
- Main level bathrooms: 1
- Main level bedrooms: 3
Bedroom
- Level: Main
Other
- Level: Main
Bedroom
- Level: Main
Bathroom
- Features: 4-Piece
- Level: Main
Bathroom
- Features: 3-Piece
- Level: Basement
Kitchen
- Level: Main
Kitchen
- Level: Basement
Living room
- Level: Main
Recreation room
- Level: Basement
Utility room
- Level: Basement
Heating
- Forced Air
Cooling
- Central Air
Appliances
- Laundry: In Basement
Features
- Other
- Windows: Window Coverings
- Basement: Full,Finished
- Has fireplace: No
Interior area
- Total structure area: 987
- Total interior livable area: 987 sqft
- Finished area above ground: 987
Property
Parking
- Total spaces: 3
- Parking features: Private Drive Single Wide
- Uncovered spaces: 3
Features
- Stories: 1
- Frontage type: North
- Frontage length: 40.00
Lot
- Size: 6,000 Square Feet
- Dimensions: 40 x 150
- Features: Urban, Rectangular, Highway Access, Hospital, Library, Major Highway, Place of Worship, Playground Nearby, Public Transit, Schools, Shopping Nearby
Details
- Parcel number: 170450134
- Zoning: R1
Construction
Type & style
- Home type: SingleFamily
- Property subtype: Single Family Residence, Residential
Materials
- Brick
- Foundation: Block
- Roof: Shingle
Condition
- 51-99 Years
- New construction: No
Utilities & green energy
- Sewer: Sewer (Municipal)
- Water: Municipal
Community & HOA
Location
- Region: Hamilton
Financial & listing details
- Price per square foot: C$709/sqft
- Annual tax amount: C$4,820
- Date on market: 7/7/2026
- Inclusions: Window Coverings
Price history
Price history is unavailable.
Public tax history
Tax history is unavailable.
Climate risks
Neighborhood: Southam
Nearby schools
GreatSchools rating
No schools nearby
We couldn't find any schools near this home.
Similar homes
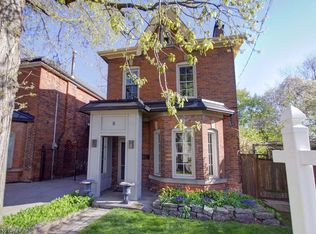
- C$599,9006 bd2 ba973 sqft275 W 2nd St, Hamilton, ON L9C 3G8For Sale
 MLS ID #40870051, Timothy Wai Ming Hong, Salesperson, Rock Star Real Estate Inc.. ITSO
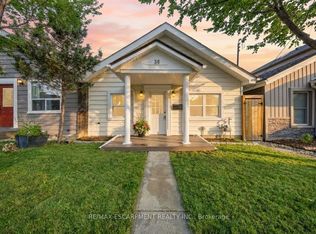
 - C$829,0005 bd2 ba1.1k sqft331 E 17th St, Hamilton, ON L9A 4M9For Sale
 MLS ID #40870143, Mike Somo, Salesperson, Sutton Group Innovative Realty Inc.. ITSO
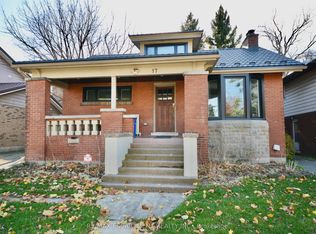
 - C$695,0003 bd2 ba1.2k sqft19 Ellingwood Ave, Hamilton, ON L8E 1C1For Sale
 MLS ID #40869196, Drew Woolcott, Broker, RE/MAX Escarpment Realty Inc.. ITSO
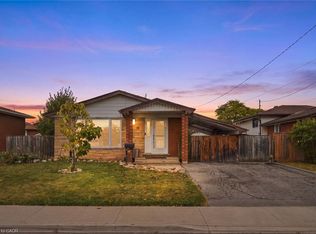
 - C$729,9005 bd2 ba1.1k sqft409 Mohawk Rd W, Hamilton, ON L9C 1W5For Sale
 MLS ID #40863768, Maria Rocha, Salesperson, Coldwell Banker Community Professionals. ITSO
