Situated right in the heart of West Hamilton Mountain, 120 Stone Church Road West R presents a great detached side split boasting an extraordinary 50 x 242.66-foot lot. The immense, deep backyard provides a private, oasis-like setting with an above-ground pool and endless space for outdoor living, entertaining, or future expansion. Inside, the functional multi-level layout features over 1,200 square feet of finished above-grade space awaiting your final touches. Boasting 4 bedrooms, 1.5 baths, a great side split layout, a large front driveway and a finished basement this home is waiting to sparkle. This property blends generous interior space with a spectacular, rare-sized lot just minutes from top schools, parks, shopping, and major transit routes.
For sale
C$724,900
120 Stone Church Rd W, Hamilton, ON L9B 1A3
4beds
1,231sqft
Single Family Residence, Residential
Built in 1959
0.28 Acres Lot
$-- Zestimate®
C$589/sqft
C$-- HOA
What's special
Detached side splitImmense deep backyardPrivate oasis-like settingAbove-ground poolFunctional multi-level layoutLarge front drivewayFinished basement
- 42 days
- 21
- 1
Zillow last checked:
Listing updated:
Listed by:
Albert Iavarone, Salesperson,
RE/MAX Escarpment Realty Inc.
Source: ITSO,MLS®#: 40855543Originating MLS®#: Cornerstone Association of REALTORS®
Facts & features
Interior
Bedrooms & bathrooms
- Bedrooms: 4
- Bathrooms: 2
- Full bathrooms: 1
- 1/2 bathrooms: 1
Other
- Description: Closet, Window
- Features: Hardwood Floor
- Level: Second
Bedroom
- Description: Closet, Window
- Features: Hardwood Floor
- Level: Second
Bedroom
- Description: Closet, Window
- Features: Hardwood Floor
- Level: Second
Bedroom
- Description: Closet, Window
- Features: Hardwood Floor
- Level: Lower
Bathroom
- Features: 2-Piece
- Level: Lower
Bathroom
- Features: 4-Piece
- Level: Second
Dining room
- Features: Laminate, Open Concept, Walkout to Balcony/Deck
- Level: Main
Kitchen
- Description: Ceramic Floor, Custom backsplash, Modern Kitchen
- Features: Laminate, Open Concept, Walkout to Balcony/Deck
- Level: Main
Living room
- Description: Picture window
- Features: Laminate, Open Concept
- Level: Main
Recreation room
- Description: Combined with laundry
- Features: Laundry
- Level: Basement
Heating
- Forced Air
Cooling
- Central Air
Appliances
- Included: Water Heater, Dishwasher, Dryer, Microwave, Refrigerator, Stove, Washer
- Laundry: In Basement
Features
- Windows: Window Coverings
- Basement: Full,Partially Finished
- Has fireplace: No
Interior area
- Total structure area: 1,940
- Total interior livable area: 1,231 sqft
- Finished area above ground: 1,231
- Finished area below ground: 709
Video & virtual tour
Property
Parking
- Total spaces: 5
- Parking features: Attached Garage, Private Drive Double Wide
- Attached garage spaces: 1
- Uncovered spaces: 4
Features
- Stories: 2
- Patio & porch: Deck
- Has private pool: Yes
- Pool features: On Ground
- Has view: Yes
- View description: City
- Frontage type: North
- Frontage length: 50.00
Lot
- Size: 0.28 Acres
- Dimensions: 50 x 242
- Features: Urban, Rectangular, Highway Access, Major Highway, Park, Place of Worship, Public Transit, School Bus Route, Schools, Shopping Nearby
- Topography: Dry,Flat
Details
- Additional structures: Shed(s)
- Parcel number: 171290062
- Zoning: C
Construction
Type & style
- Home type: SingleFamily
- Architectural style: Sidesplit
- Property subtype: Single Family Residence, Residential
Materials
- Brick, Stucco, Vinyl Siding
- Foundation: Concrete Block, Poured Concrete
- Roof: Asphalt Shing
Condition
- 51-99 Years
- New construction: No
- Year built: 1959
Utilities & green energy
- Sewer: Sewer (Municipal)
- Water: Municipal
Community & HOA
Community
- Security: None
Location
- Region: Hamilton
Financial & listing details
- Price per square foot: C$589/sqft
- Annual tax amount: C$5,279
- Date on market: 8/13/2026
- Inclusions: Dishwasher, Dryer, Microwave, Refrigerator, Stove, Washer, Window Coverings, Elf's And Above Ground Pool
- Exclusions: None
Price history
| Date | Event | Price |
|---|---|---|
| 9/11/2026 | Price change | C$724,900-3.3%C$589/sqft |
Source:  TRREB #X13675464 Report a problem TRREB #X13675464 Report a problem | ||
| 8/13/2026 | Listed for sale | C$749,777C$609/sqft |
Source: ITSO #40855543 Report a problem | ||
Public tax history
Tax history is unavailable.
Climate risks
Neighborhood: Gourley
Nearby schools
GreatSchools rating
No schools nearby
We couldn't find any schools near this home.
Similar homes
- C$759,9005 bd2 ba1.2k sqft930 W 5th St, Hamilton, ON L9C 3R7For Sale
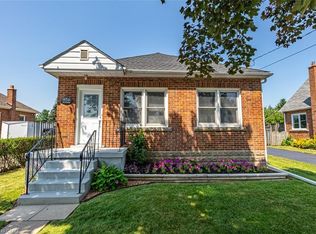 MLS ID #40839364, Joseph Capostagno, Salesperson, RE/MAX Escarpment Realty Inc.. ITSO
 - C$729,9005 bd2 ba1.1k sqft409 Mohawk Rd W, Hamilton, ON L9C 1W5For Sale
 MLS ID #40863768, Maria Rocha, Salesperson, Coldwell Banker Community Professionals. ITSO
 - C$749,9004 bd2 ba1.4k sqft641 Limeridge Rd E, Hamilton, ON L8W 1A2For Sale
 MLS ID #40857265, Tobias Richard Smulders, Broker, RE/MAX Escarpment Realty Inc.. ITSO
 - C$799,9004 bd2 ba1k sqft57 Valery Ct, Hamilton, ON L9C 2W2For Sale
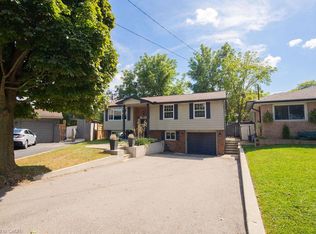 MLS ID #40859199, Aleks Cirjak, Salesperson, RE/MAX Escarpment Realty Inc.. ITSO
