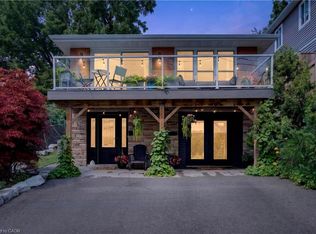
Welcome to 2 Luciano Court! This home is sure to impress! Nestled in the desirable Crerar neighbourhood on the Hamilton Mountain, this inviting 2-storey family home sits proudly on a corner lot, in a quiet court and offers fantastic curb appeal, generous living space and a backyard you won’t soon forget! Step inside to a welcoming foyer, spacious living room filled with natural light and a separate dining room for family gatherings and entertainment! Fabulous eat-in kitchen offers a bright and airy space, featuring crisp white cabinetry, center island and stainless-steel appliances. Garden door from kitchen provides easy access to the rear yard and a 2-piece powder room completes the main level. Upstairs, you will find 3 good-sized bedrooms and a recently updated modern 4-piece bathroom. Lower level offers additional living space, recreation room, 4th bedroom, 3-piece bath with shower, laundry and ample storage. Laminate flooring in principal rooms, ceramics and newly installed carpet in the lower level. Step outside and prepare to fall in love! The landscaped backyard is a peaceful oasis, thoughtfully designed with multiple decks creating two inviting sitting areas. A charming garden footbridge connects the decks, while mature trees, attractive hardscaping and a tranquil water feature creates a peaceful, private and serene setting. Oversized storage shed and BBQ area complete this outdoor space, perfect for summer evenings, entertaining or unwinding. Attached garage, inside entry and parking for 4 cars. Ideally located close to schools, parks, recreation, shopping, restaurants and CF Lime Ridge Mall with easy access to the LINC and Red Hill Valley Parkway. Wonderful home, excellent location… this one’s a gem!
New construction
C$819,900
2 Luciano Ct, Hamilton, ON L9A 5G4
4beds
1,470sqft
Single Family Residence, Residential
Built in 1997
4,356 Square Feet Lot
$-- Zestimate®
C$558/sqft
C$-- HOA
What's special
Corner lotQuiet courtFantastic curb appealGenerous living spaceWelcoming foyerFabulous eat-in kitchenBright and airy space
- 10 days
- 44
- 3
Zillow last checked:
Listing updated:
Listed by:
Cindy Cloutier, Salesperson,
Heritage Realty
Source: ITSO,MLS®#: 40857925Originating MLS®#: Cornerstone Association of REALTORS®
Facts & features
Interior
Bedrooms & bathrooms
- Bedrooms: 4
- Bathrooms: 3
- Full bathrooms: 2
- 1/2 bathrooms: 1
- Main level bathrooms: 1
Kitchen
- Level: Main
Heating
- Forced Air, Natural Gas
Cooling
- Central Air
Appliances
- Included: Dishwasher, Dryer, Refrigerator, Stove, Washer
- Laundry: In Basement
Features
- Auto Garage Door Remote(s)
- Basement: Full,Finished
- Has fireplace: No
Interior area
- Total structure area: 1,470
- Total interior livable area: 1,470 sqft
- Finished area above ground: 1,470
Video & virtual tour
Property
Parking
- Total spaces: 5
- Parking features: Attached Garage, Garage Door Opener, Asphalt, Inside Entrance, Private Drive Double Wide
- Attached garage spaces: 1
- Uncovered spaces: 4
Features
- Stories: 2
- Patio & porch: Deck
- Exterior features: Landscaped
- Fencing: Full
- Has view: Yes
- View description: City
- Frontage type: South
- Frontage length: 33.79
Lot
- Size: 4,356 Square Feet
- Dimensions: 33.79 x 97.8
- Features: Urban, Irregular Lot, Highway Access, Hospital, Library, Major Highway, Park, Place of Worship, Public Transit, Schools, Shopping Nearby
- Topography: Level
Details
- Additional structures: Shed(s)
- Parcel number: 169420009
- Zoning: R1 - Low Density Residential
Construction
Type & style
- Home type: SingleFamily
- Architectural style: Traditional
- Property subtype: Single Family Residence, Residential
Materials
- Brick, Vinyl Siding
- Foundation: Poured Concrete
- Roof: Asphalt Shing
Condition
- 16-30 Years,New Construction
- New construction: Yes
- Year built: 1997
Utilities & green energy
- Sewer: Sewer (Municipal)
- Water: Municipal
Community & HOA
Community
- Security: Smoke Detector
Location
- Region: Hamilton
Financial & listing details
- Price per square foot: C$558/sqft
- Annual tax amount: C$5,948
- Date on market: 9/11/2026
- Inclusions: Dishwasher, Dryer, Garage Door Opener, Refrigerator, Smoke Detector, Stove, Washer, Window Blinds, Irrigation System (As Is - Not Using), Stainless Hood Fan. Shed.
- Exclusions: Freezer In Basement, Shelf Microwave, Electric Fireplace In Living Room, Electric Fireplace In Basement, All Curtains And Rods, Tv Bracket In Primary
- Road surface type: Paved
Price history
| Date | Event | Price |
|---|---|---|
| 9/11/2026 | Listed for sale | C$819,900C$558/sqft |
Source:  TRREB #X13770572 Report a problem TRREB #X13770572 Report a problem | ||
Public tax history
Tax history is unavailable.
Climate risks
Neighborhood: Crerar
Nearby schools
GreatSchools rating
No schools nearby
We couldn't find any schools near this home.
Schools provided by the listing agent
- Elementary: Pauline Johnson / St. Michael
- High: Nora Francis Henderson / St. Thomas Moore
Source: ITSO. This data may not be complete. We recommend contacting the local school district to confirm school assignments for this home.
Similar homes
- C$829,9005 bd4 ba1.6k sqft737 Stone Church Rd E, Hamilton, ON L8W 1A9For Sale
 MLS ID #40861733, Paulo Antunes, Salesperson, Keller Williams Complete Realty. ITSO
 - C$849,9003 bd3 ba2k sqft37 Bourbon Ct, Hamilton, ON L9B 2E9For Sale
 MLS ID #40862556, Nicole Ransome, Salesperson, Keller Williams Edge Realty. ITSO
 - C$789,9004 bd2 ba1.3k sqft328 E 19th St, Hamilton, ON L9A 4S8For Sale
 MLS ID #40851310, Jess Fabrizio, Salesperson, RE/MAX Escarpment Realty Inc.. ITSO
 - C$868,8885 bd3 ba2.1k sqft592 Aberdeen Ave, Hamilton, ON L8P 2T1For Sale
 MLS ID #40864670, Maggie Steele, Broker, Corcoran Horizon Realty. ITSO
