Welcome to 7 Falconridge Dr, Hamilton! Lovingly maintained by its original owner, this inviting 2 sty, 2 car garage detached home showcases true pride of ownership and offers an ideal opportunity for families seeking space, comfort and versatility. Featuring 3+1 bedrooms and 4 bathrooms. This well designed layout provides plenty of room for everyday living, entertaining and accommodating extended family. The additional in-law suite offers excellent flexibility for multi-generational living or additional space to suit your needs. Located in an established Hamilton neighbourhood, this home offers convenient access to schools, parks, shopping, restaurants and quick Hwy access. RSA
For sale
C$859,900
7 Falconridge Dr, Hamilton, ON L9B 2P2
4beds
1,741sqft
Single Family Residence, Residential
Built in 1994
4,704 Square Feet Lot
$-- Zestimate®
C$494/sqft
C$-- HOA
What's special
Well designed layout
- 4 days
- 21
- 0
Zillow last checked:
Listing updated:
Listed by:
Patrick Scanlon, Salesperson,
RE/MAX Escarpment Realty Inc.
Source: ITSO,MLS®#: 40872929Originating MLS®#: Cornerstone Association of REALTORS®
Facts & features
Interior
Bedrooms & bathrooms
- Bedrooms: 4
- Bathrooms: 4
- Full bathrooms: 3
- 1/2 bathrooms: 1
- Main level bathrooms: 1
Other
- Features: Hardwood Floor
- Level: Second
Bedroom
- Level: Second
Bedroom
- Features: Hardwood Floor
- Level: Second
Bedroom
- Level: Basement
Bathroom
- Features: 4-Piece
- Level: Second
Bathroom
- Features: 2-Piece
- Level: Main
Bathroom
- Features: 3-Piece
- Level: Basement
Other
- Features: 4-Piece, Tile Floors
- Level: Second
Dining room
- Features: Hardwood Floor
- Level: Main
Eat in kitchen
- Features: Balcony/Deck, Sliding Doors, Tile Floors
- Level: Main
Family room
- Features: Carpet, Fireplace
- Level: Basement
Kitchen
- Features: Double Vanity, Vinyl Flooring
- Level: Basement
Living room
- Features: Bay Window, Hardwood Floor
- Level: Main
Heating
- Forced Air, Natural Gas
Cooling
- Central Air
Appliances
- Included: Dishwasher, Dryer, Microwave, Refrigerator, Stove, Washer
Features
- Central Vacuum, In-Law Floorplan
- Basement: Full,Finished
- Number of fireplaces: 2
- Fireplace features: Gas
Interior area
- Total structure area: 2,542
- Total interior livable area: 1,741 sqft
- Finished area above ground: 1,741
- Finished area below ground: 801
Property
Parking
- Total spaces: 6
- Parking features: Attached Garage, Garage Door Opener, Private Drive Double Wide
- Attached garage spaces: 2
- Uncovered spaces: 4
Features
- Stories: 2
- Frontage type: South
- Frontage length: 45.01
Lot
- Size: 4,704 Square Feet
- Dimensions: 45.01 x 104.99
- Features: Urban, Rectangular, Playground Nearby, Public Transit, Schools
- Topography: Level
Details
- Parcel number: 169070063
- Zoning: c
Construction
Type & style
- Home type: SingleFamily
- Architectural style: Traditional
- Property subtype: Single Family Residence, Residential
Materials
- Brick, Vinyl Siding
- Foundation: Concrete Perimeter
- Roof: Asphalt Shing
Condition
- 31-50 Years
- New construction: No
- Year built: 1994
Utilities & green energy
- Sewer: Sewer (Municipal)
- Water: Municipal-Metered
Community & HOA
Community
- Security: Alarm System
Location
- Region: Hamilton
Financial & listing details
- Price per square foot: C$494/sqft
- Annual tax amount: C$6,482
- Date on market: 10/21/2026
- Inclusions: Central Vac, Dishwasher, Dryer, Garage Door Opener, Microwave, Refrigerator, Stove, Washer, Elfs.
Price history
| Date | Event | Price |
|---|---|---|
| 10/21/2026 | Listed for sale | C$859,900C$494/sqft |
Source: ITSO #40872929 Report a problem | ||
Public tax history
Tax history is unavailable.
Climate risks
Neighborhood: Carpenter
Nearby schools
GreatSchools rating
No schools nearby
We couldn't find any schools near this home.
Schools provided by the listing agent
- Elementary: St. Therese Of Lisieux, R.A. Riddell
- High: St Thomas More, Sir Allen Macnab
Source: ITSO. This data may not be complete. We recommend contacting the local school district to confirm school assignments for this home.
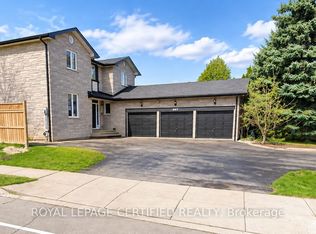
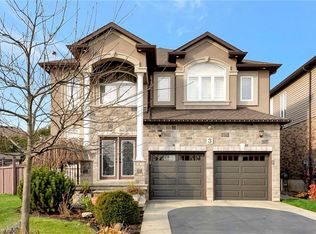

Similar homes
- C$799,9003 bd3 ba1.8k sqft42 Sedona Ct, Hamilton, ON L9B 2R1For Sale
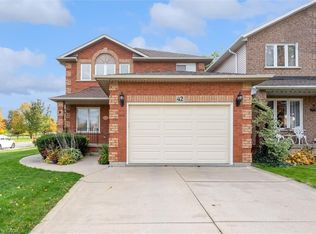 MLS ID #40872213, Dana Eddy, Salesperson, Your Home Sold Guaranteed Realty Imperium. ITSO
- C$799,9004 bd2 ba2.2k sqft42 Lasila Ct, Hamilton, ON L9C 7B6For Sale
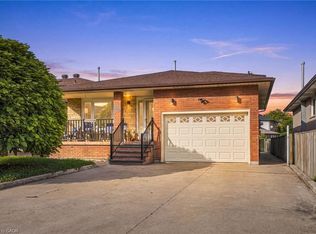 MLS ID #40864763, Michael St. Jean, Salesperson, Michael St. Jean Realty Inc.. ITSO
- C$819,9004 bd3 ba1.4k sqft2 Luciano Ct, Hamilton, ON L9A 5G4New Construction
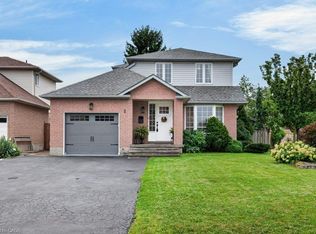 MLS ID #40857925, Cindy Cloutier, Salesperson, Heritage Realty. ITSO
- C$949,9004 bd3 ba2.2k sqft158 Rushdale Dr, Hamilton, ON L8W 2Z3For Sale
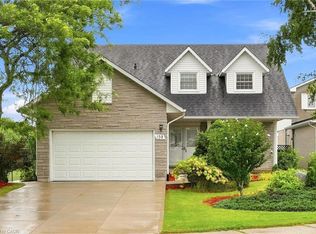 MLS ID #40862263, Drew Woolcott, Broker, RE/MAX Escarpment Realty Inc.. ITSO
