Beautiful brick home nestled at the end of a quiet court in a highly sought-after West Mountain neighbourhood. 4+1 bedrooms, 2.5 bathrooms, fourth upstairs bedroom currently used as a spacious walk-in closet. Home is situated on a spacious pie-shaped lot, this property offers an inviting inground pool, generous grassy areas for children and pets, and plenty of outdoor space to enjoy. The thoughtfully designed floor plan features over 2,400 sq. ft. of above-grade living space, providing ample room for family living and entertaining. Ideally located within walking distance to parks and schools, with easy access to the Lincoln M. Alexander Parkway and Highway 403. A wonderful opportunity to enjoy space, privacy, and convenience in a desirable family-friendly setting.
For sale
C$1,019,900
7 Argon Ct, Hamilton, ON L9C 7E5
4beds
2,490sqft
Single Family Residence, Residential
Built in 1986
6,316 Square Feet Lot
$-- Zestimate®
C$410/sqft
C$-- HOA
What's special
Beautiful brick homeSpacious pie-shaped lotInviting inground poolThoughtfully designed floor plan
- 12 days
- 12
- 0
Zillow last checked:
Listing updated:
Listed by:
Rod Frank, Salesperson,
RE/MAX Escarpment Frank Realty,
Samantha Frank, Salesperson,
RE/MAX Escarpment Frank Realty
Source: ITSO,MLS®#: 40863769Originating MLS®#: Cornerstone Association of REALTORS®
Facts & features
Interior
Bedrooms & bathrooms
- Bedrooms: 4
- Bathrooms: 3
- Full bathrooms: 2
- 1/2 bathrooms: 1
- Main level bathrooms: 1
Bedroom
- Level: Second
Bedroom
- Level: Second
Bedroom
- Level: Second
Bedroom
- Level: Basement
Bathroom
- Features: 2-Piece
- Level: Main
Bathroom
- Features: 4-Piece
- Level: Second
Other
- Features: 5+ Piece
- Level: Second
Breakfast room
- Level: Main
Dining room
- Level: Main
Family room
- Level: Main
Kitchen
- Level: Main
Laundry
- Level: Main
Living room
- Level: Main
Other
- Description: Bar
- Level: Basement
Recreation room
- Level: Basement
Storage
- Level: Basement
Storage
- Level: Basement
Utility room
- Level: Basement
Heating
- Forced Air, Natural Gas
Cooling
- Central Air
Appliances
- Included: Dishwasher, Freezer, Refrigerator, Stove, Washer
- Laundry: Main Level
Features
- Central Vacuum, None
- Windows: Window Coverings
- Basement: Full,Partially Finished
- Number of fireplaces: 1
- Fireplace features: Family Room, Gas
Interior area
- Total structure area: 3,271
- Total interior livable area: 2,490 sqft
- Finished area above ground: 2,490
- Finished area below ground: 781
Property
Parking
- Total spaces: 6
- Parking features: Attached Garage, Concrete, Inside Entrance, Private Drive Double Wide
- Attached garage spaces: 2
- Uncovered spaces: 4
Features
- Stories: 2
- Has private pool: Yes
- Pool features: In Ground
- Frontage type: East
- Frontage length: 39.37
Lot
- Size: 6,316 Square Feet
- Dimensions: 39.37 x 160.43
- Features: Urban, Business Centre, Cul-De-Sac, Near Golf Course, Library, Major Highway, Park, Place of Worship, Playground Nearby, Public Transit, Rec./Community Centre, Schools
Details
- Parcel number: 169480027
- Zoning: R1
Construction
Type & style
- Home type: SingleFamily
- Architectural style: Georgian
- Property subtype: Single Family Residence, Residential
Materials
- Brick
- Foundation: Poured Concrete
- Roof: Asphalt Shing
Condition
- 31-50 Years
- New construction: No
- Year built: 1986
Utilities & green energy
- Sewer: Sewer (Municipal)
- Water: Municipal
Community & HOA
Location
- Region: Hamilton
Financial & listing details
- Price per square foot: C$410/sqft
- Annual tax amount: C$7,682
- Date on market: 9/15/2026
- Inclusions: Central Vac, Dishwasher, Freezer, Refrigerator, Stove, Washer, Window Coverings, Basement Stove, Basement Fridge, Electric Light Fixtures, All Sold As Is.
Price history
| Date | Event | Price |
|---|---|---|
| 9/15/2026 | Listed for sale | C$1,019,900C$410/sqft |
Source: ITSO #40863769 Report a problem | ||
Public tax history
Tax history is unavailable.
Climate risks
Neighborhood: Gilkson
Nearby schools
GreatSchools rating
No schools nearby
We couldn't find any schools near this home.
Similar homes
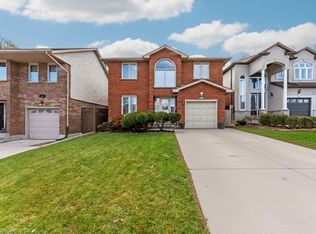
- C$949,9004 bd3 ba2.2k sqft158 Rushdale Dr, Hamilton, ON L8W 2Z3For Sale
 MLS ID #40862263, Drew Woolcott, Broker, RE/MAX Escarpment Realty Inc.. ITSO
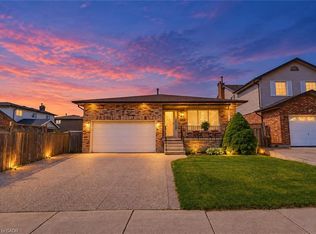
 - C$999,9005 bd4 ba2.5k sqft33 Centennial Pkwy S, Stoney Creek, ON L8G 2C1For Sale
 MLS ID #40864106, Michael St. Jean, Salesperson, Michael St. Jean Realty Inc.. ITSO
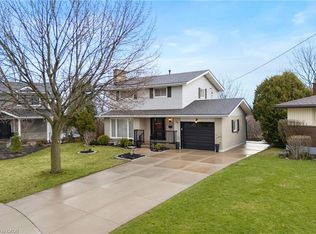
 - C$849,8884 bd3 ba2.1k sqft565 Stone Church Rd W, Hamilton, ON L9B 1A5For Sale
 MLS ID #40838373, Stacey Adamson, Broker, Royal LePage Macro Realty. ITSO
 - C$865,0004 bd3 ba1.5k sqft36 Buckingham Dr, Hamilton, ON L9C 2G5For Sale
 MLS ID #40864646, Isabel Pinheiro, Broker, THE AGENCY. ITSO
