Welcome to 79 Livingston Drive, nestled in a quiet, highly sought-after pocket of Dundas. Situated at the base of the escarpment, minutes from scenic hiking trails, schools, parks and the vibrant shops, restaurants, and cafés historic Dundas. The main floor is the perfect balance of open concept and traditional living. Forormal dining room gourmet kitchen and adjoining breakfast area and two-storey great room with a near floor to ceiling Cathedral window that showers light into the main floor, accented with a gas fireplace and bookshelf wall. A separate laundry room and two-piece bathroom complete the main level. Upstairs, the spacious primary bedroom serves as a comfortable retreat, complemented by a private four-piece ensuite. Two additional bedrooms and another full four-piece bathroom provide plenty of room for family, guests, or a home office, complete with a walkout balcony showcasing Niagara escarpment views. The finished lower level expands the home's living space, creating endless possibilities for a recreation room, media area, home gym, office, or playroom. Step outside to your fully fenced low maintenance backyard, a private setting ideal for entertaining. A beautiful deck creates the perfect space to enjoy summer evenings, host family and friends, or relax with your morning coffee. Complete with a two-car garage, this move-in-ready home combines comfort, style, and an exceptional location in one of Dundas' most desirable neighbourhoods
For sale
C$1,149,999
79 Livingstone Dr, Hamilton, ON L9H 7S4
4beds
2,087sqft
Single Family Residence, Residential
Built in ----
4,071 Square Feet Lot
$-- Zestimate®
C$551/sqft
C$-- HOA
What's special
Gourmet kitchenAdjoining breakfast areaTwo-storey great roomGas fireplaceBookshelf wallSeparate laundry roomPrivate four-piece ensuite
- 10 days
- 14
- 0
Zillow last checked:
Listing updated:
Listed by:
Naima Cothran, Broker,
Royal LePage State Realty Inc.,
Justin Cothran, Salesperson,
Royal LePage State Realty Inc.
Source: ITSO,MLS®#: 40875252Originating MLS®#: Cornerstone Association of REALTORS®
Facts & features
Interior
Bedrooms & bathrooms
- Bedrooms: 4
- Bathrooms: 3
- Full bathrooms: 2
- 1/2 bathrooms: 1
- Main level bathrooms: 1
Other
- Features: Walk-in Closet
- Level: Second
Bedroom
- Level: Second
Bedroom
- Features: Walkout to Balcony/Deck
- Level: Second
Bedroom
- Level: Basement
Bathroom
- Features: 2-Piece
- Level: Main
Bathroom
- Features: 4-Piece
- Level: Second
Other
- Features: 4-Piece
- Level: Second
Dining room
- Level: Main
- Area: 197.29
- Dimensions: 15ft. 6in. x 13ft. 10in.
Family room
- Features: Cathedral Ceiling(s), Fireplace
- Level: Main
Foyer
- Level: Main
- Area: 99
- Dimensions: 11ft. 0in. x 9ft. 0in.
Kitchen
- Features: Balcony/Deck, Sliding Doors
- Level: Main
- Area: 206.18
- Dimensions: 17ft. 4in. x 12ft. 10in.
Laundry
- Level: Main
Living room
- Level: Main
- Area: 99.88
- Dimensions: 11ft. 0in. x 9ft. 8in.
Recreation room
- Features: Wet Bar
- Level: Basement
Storage
- Level: Basement
Storage
- Level: Basement
Utility room
- Level: Basement
Heating
- Forced Air, Natural Gas
Cooling
- Central Air
Appliances
- Included: Water Heater, Dryer, Refrigerator, Stove, Washer
- Laundry: Main Level
Features
- High Speed Internet, Auto Garage Door Remote(s), Ceiling Fan(s)
- Windows: Window Coverings
- Basement: Full,Finished
- Number of fireplaces: 1
- Fireplace features: Living Room, Gas
Interior area
- Total structure area: 2,087
- Total interior livable area: 2,087 sqft
- Finished area above ground: 2,087
Video & virtual tour
Property
Parking
- Total spaces: 4
- Parking features: Attached Garage, Garage Door Opener, Asphalt, Built-In, Inside Entrance, Private Drive Double Wide
- Attached garage spaces: 2
- Uncovered spaces: 2
Features
- Stories: 2
- Patio & porch: Deck, Patio
- Frontage type: South
- Frontage length: 40.03
Lot
- Size: 4,071 Square Feet
- Dimensions: 40.03 x 101.71
- Features: Urban, Arts Centre, Business Centre, Greenbelt, Highway Access, Landscaped, Library, Major Highway, Park, Place of Worship, School Bus Route, Schools, Shopping Nearby
Details
- Parcel number: 174860381
- Zoning: R2/S-100
Construction
Type & style
- Home type: SingleFamily
- Architectural style: Mid-Century Modern
- Property subtype: Single Family Residence, Residential
Materials
- Brick
- Foundation: Poured Concrete
- Roof: Asphalt Shing
Condition
- 16-30 Years
- New construction: No
Utilities & green energy
- Sewer: Sewer (Municipal)
- Water: Municipal
- Utilities for property: Cable Connected, Cell Service, Electricity Connected, Garbage/Sanitary Collection, Natural Gas Connected, Street Lights
Community & HOA
Community
- Security: Carbon Monoxide Detector, Smoke Detector, Carbon Monoxide Detector(s), Smoke Detector(s)
Location
- Region: Hamilton
Financial & listing details
- Price per square foot: C$551/sqft
- Annual tax amount: C$7,220
- Date on market: 10/30/2026
- Inclusions: Carbon Monoxide Detector, Dryer, Garage Door Opener, Refrigerator, Smoke Detector, Stove, Washer, Window Coverings, Fridge, Stove, B/I Dishwasher, Washer, Dryer, All Light Fixtures, Everything In The Basement Under The Stairs Will Be Left For the Buyers
- Exclusions: Door Locks(Will Be Replaced), Webber Bbq, All Shelving In Garage, Curtiain In Kids Bedrooms And Dining Room.
- Electric utility on property: Yes
- Road surface type: Paved
Price history
| Date | Event | Price |
|---|---|---|
| 10/30/2026 | Listed for sale | C$1,149,999C$551/sqft |
Source: ITSO #40875252 Report a problem | ||
Public tax history
Tax history is unavailable.
Climate risks
Neighborhood: Sydenham
Nearby schools
GreatSchools rating
No schools nearby
We couldn't find any schools near this home.
Schools provided by the listing agent
- Elementary: Dundas Central & St. Augustine
- High: Dundas Valley Ss
Source: ITSO. This data may not be complete. We recommend contacting the local school district to confirm school assignments for this home.
Similar homes
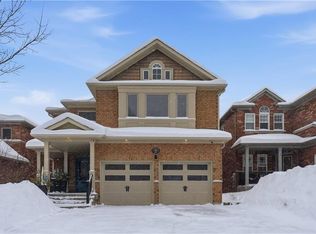
- C$1,149,9994 bd3 ba2.1k sqft617 Scenic Dr, Hamilton, ON L9C 1H2For Sale
 MLS ID #40867324, Miomir Milesevic, Salesperson, RE/MAX Aboutowne Realty Corp.. ITSO
- C$1,199,9003 bd2 ba1.7k sqft826 Millgrove Side Rd, Hamilton, ON L0R 1V0For Sale
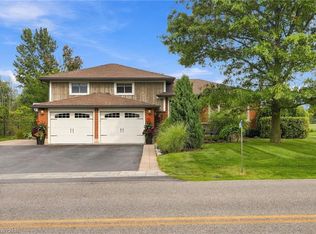 MLS ID #40875257, Drew Woolcott, Broker, RE/MAX Escarpment Realty Inc.. ITSO
- C$1,299,8005 bd3 ba2k sqft90 Davidson Blvd, Hamilton, ON L9H 7M3For Sale
 MLS ID #40874694, Jake Roberts, Salesperson, Royal LePage State Realty Inc.. ITSO
- C$1,199,0004 bd4 ba2k sqft1 Chatterson Dr, Hamilton, ON L9G 1B6For Sale
 MLS ID #40857306, Barbara Beers, Broker, Royal LePage Burloak Real Estate Services. ITSO
