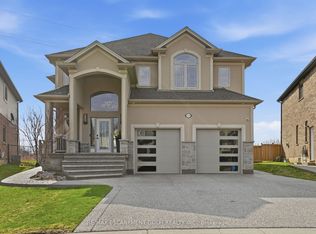
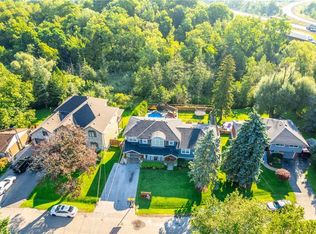
Welcome to your private oasis in prestigious Ancaster. Nestled on an exclusive, pie-shaped cul-de-sac lot, this magnificent brick estate seamlessly blends timeless elegance with sophisticated architectural design. The grand, open-concept main floor immediately captivates with dramatic coffered ceilings and a stately gas fireplace, offering a backdrop for both intimate family evenings and high-profile entertaining. Sliding patio doors extend your living space outdoors, leading to a fully fenced private backyard. Designed with an uncompromising attention to detail, the upper level features a sprawling primary retreat complete with a lavish ensuite bath, an expansive walk-in closet, plus a secondary closet for an enviable wardrobe collection. Three additional beautifully appointed second-storey bedrooms and two more full designer bathrooms provide abundant space for family and guests. This homes versatility is truly unmatched, featuring a fully finished, lower-level In-Law suite with its own kitchen, two bedrooms, a full bath, a spacious recreation room, and a separate side entrance providing direct, private access to both the basement and the main floor. Situated just minutes from Ancaster’s top-tier schools, shopping, dining, and seamless 403 & Linc highway access, this property offers an elite lifestyle of absolute comfort, prestige, and convenience.
For sale
C$1,600,000
238 Fair St, Hamilton, ON L9K 0B9
6beds
2,592sqft
Single Family Residence, Residential
Built in 2013
4,844 Square Feet Lot
$-- Zestimate®
C$617/sqft
C$-- HOA
What's special
Exclusive pie-shaped cul-de-sac lotMagnificent brick estateGrand open-concept main floorDramatic coffered ceilingsStately gas fireplaceSliding patio doorsFully fenced private backyard
- 15 hours
- 5
- 2
Zillow last checked:
Listing updated:
Listed by:
Mark Thomas Woehrle, Broker,
RE/MAX Escarpment Realty Inc.,
Wendy Tanner, Broker,
RE/MAX Escarpment Realty Inc.
Source: ITSO,MLS®#: 40873325Originating MLS®#: Cornerstone Association of REALTORS®
Facts & features
Interior
Bedrooms & bathrooms
- Bedrooms: 6
- Bathrooms: 5
- Full bathrooms: 4
- 1/2 bathrooms: 1
- Main level bathrooms: 1
Other
- Description: WIC 5'7 x 12'11'
- Level: Second
Bedroom
- Level: Second
Bedroom
- Description: WIC
- Level: Second
Bedroom
- Level: Second
Bedroom
- Level: Basement
Bedroom
- Level: Basement
Bathroom
- Features: 2-Piece
- Level: Main
Bathroom
- Description: Ensuite Privilege
- Features: 4-Piece
- Level: Second
Bathroom
- Description: Ensuite
- Features: 4-Piece
- Level: Second
Bathroom
- Features: 3-Piece
- Level: Basement
Other
- Features: 5+ Piece
- Level: Second
Breakfast room
- Level: Main
Other
- Level: Basement
Dining room
- Level: Main
Family room
- Level: Main
Foyer
- Level: Main
Kitchen
- Level: Main
Kitchen
- Level: Basement
Laundry
- Level: Second
Living room
- Level: Main
Heating
- Forced Air, Natural Gas
Cooling
- Central Air
Appliances
- Included: Water Heater, Dishwasher, Dryer, Washer
- Laundry: Upper Level
Features
- Accessory Apartment, Auto Garage Door Remote(s), In-law Capability, In-Law Floorplan, Water Meter
- Windows: Window Coverings
- Basement: Separate Entrance,Walk-Up Access,Full,Finished
- Number of fireplaces: 1
- Fireplace features: Family Room, Gas
Interior area
- Total structure area: 3,739
- Total interior livable area: 2,592 sqft
- Finished area above ground: 2,592
- Finished area below ground: 1,147
Video & virtual tour
Property
Parking
- Total spaces: 6
- Parking features: Attached Garage, Garage Door Opener, Private Drive Double Wide
- Attached garage spaces: 2
- Uncovered spaces: 4
Features
- Stories: 2
- Exterior features: Private Entrance
- Has view: Yes
- View description: City, Clear, Meadow
- Frontage type: South
- Frontage length: 38.03
Lot
- Size: 4,844 Square Feet
- Dimensions: 38.03 x 127.38
- Features: Urban, Irregular Lot, Ample Parking, Cul-De-Sac, Park, Place of Worship, Quiet Area, Schools, Shopping Nearby
- Topography: Flat
Details
- Parcel number: 175654629
- Zoning: R4-563
Construction
Type & style
- Home type: SingleFamily
- Architectural style: Traditional
- Property subtype: Single Family Residence, Residential
Materials
- Brick
- Foundation: Poured Concrete
- Roof: Asphalt Shing
Condition
- 6-15 Years
- New construction: No
- Year built: 2013
Utilities & green energy
- Sewer: Sewer (Municipal)
- Water: Municipal
Community & HOA
Location
- Region: Hamilton
Financial & listing details
- Price per square foot: C$617/sqft
- Annual tax amount: C$8,808
- Date on market: 11/4/2026
- Inclusions: Dishwasher, Dryer, Garage Door Opener, Washer, Window Coverings, 2 Fridges, 2 Stoves, All Elf's
- Road surface type: Paved
Price history
| Date | Event | Price |
|---|---|---|
| 11/4/2026 | Listed for sale | C$1,600,000C$617/sqft |
Source: ITSO #40873325 Report a problem | ||
Public tax history
Tax history is unavailable.
Climate risks
Neighborhood: Marritt
Nearby schools
GreatSchools rating
No schools nearby
We couldn't find any schools near this home.

Similar homes
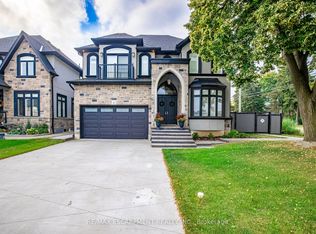
- C$1,179,9505 bd4 ba2.5k sqft50 Cabriolet Cres, Hamilton, ON L9K 1K6For Sale
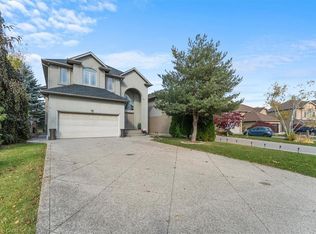 MLS ID #40874270, Andy Moayed, Salesperson, Keller Williams Complete Realty. ITSO
- C$1,198,0003 bd3 ba2.3k sqft172 Valmont St, Ancaster, ON L9G 5A1For Sale
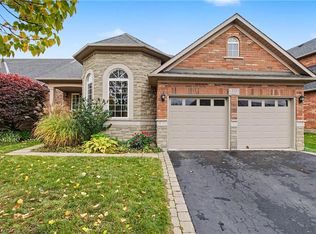 MLS ID #40875694, Anil Verma, Salesperson, RE/MAX Escarpment Realty Inc.. ITSO
- C$1,729,0004 bd5 ba3.2k sqft381 Woodworth Ct, Hamilton, ON L9G 2N2For Sale
 MLS ID #40866674, Drew Woolcott, Broker, RE/MAX Escarpment Realty Inc.. ITSO
- C$949,9006 bd4 ba2.8k sqft80 Maclennan Ave, Hamilton, ON L8V 1X6For Sale
 MLS ID #40876009, Emily Androutsopoulos, Salesperson, Exp Realty. ITSO
