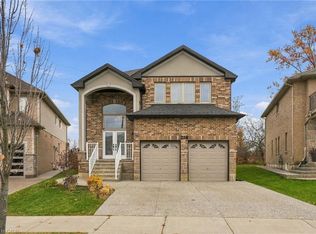
Welcome To This Fabulous All-Brick, 2-Storey Home In The Highly Sought-After Ancaster Meadowlands, Backing Onto Beautiful Greenspace! Freshly Painted Throughout In 2026, This Move-In Ready Home Features A Carpet-Free Interior, Brand New Second-Floor Flooring (2026), New Pot Lights, And Smooth Ceilings With All Popcorn Ceilings Removed. The Spacious Open-Concept Main Floor Offers Hardwood Flooring In The Living And Dining Areas And A Generous Eat-In Kitchen. Upstairs Features 4 Large Bedrooms, Including 2 Bedrooms With Private Ensuites. Need More Space? The Fully Finished Basement Offers A Large Family Room, 5th Bedroom And Spa-Like Bathroom. Step Outside And Unwind In The Backyard With An Outdoor Kitchen Cabana, Surrounded By Greenspace And Occasional Visits From Local Deer. A Rare Combination Of Space, Privacy And Modern Updates In A Fantastic Ancaster Location! Close to schools, parks, restaurants, shopping Minutes to HWY 403
For sale
C$1,099,000
202 Fair St, Hamilton, ON L9K 0B8
5beds
5baths
Single Family Residence
Built in ----
4,600 Square Feet Lot
$-- Zestimate®
C$--/sqft
C$-- HOA
What's special
Backing onto beautiful greenspaceCarpet-free interiorNew pot lightsSpacious open-concept main floorGenerous eat-in kitchenFully finished basement
- 43 days
- 11
- 2
Zillow last checked:
Listing updated:
Listed by:
HOMELIFE LANDMARK REALTY INC.
Source: TRREB,MLS®#: X13815718 Originating MLS®#: Toronto Regional Real Estate Board
Facts & features
Interior
Bedrooms & bathrooms
- Bedrooms: 5
- Bathrooms: 5
Primary bedroom
- Description: Primary Bedroom
- Level: Second
- Area: 18.35 Square Meters
- Area source: Other
- Dimensions: 4.52 x 4.06
Primary bedroom
- Description: Primary Bedroom
- Level: Second
- Area: 32.95 Square Meters
- Area source: Other
- Dimensions: 5.79 x 5.69
Bedroom
- Description: Bedroom
- Level: Basement
- Area: 11.01 Square Meters
- Area source: Other
- Dimensions: 4.17 x 2.64
Bedroom 2
- Description: Bedroom 2
- Level: Second
- Area: 12.72 Square Meters
- Area source: Other
- Dimensions: 4.17 x 3.05
Bedroom 3
- Description: Bedroom 3
- Level: Second
- Area: 11.87 Square Meters
- Area source: Other
- Dimensions: 3.71 x 3.20
Dining room
- Description: Dining Room
- Level: Main
- Area: 14.65 Square Meters
- Area source: Other
- Dimensions: 4.27 x 3.43
Foyer
- Description: Foyer
- Level: Main
- Area: 7.51 Square Meters
- Area source: Other
- Dimensions: 2.74 x 2.74
Kitchen
- Description: Kitchen
- Level: Main
- Area: 31.87 Square Meters
- Area source: Other
- Dimensions: 6.40 x 4.98
Laundry
- Description: Laundry
- Level: Basement
- Area: 0 Square Meters
- Area source: Other
Living room
- Description: Living Room
- Level: Main
- Area: 21.03 Square Meters
- Area source: Other
- Dimensions: 5.18 x 4.06
Recreation
- Description: Recreation
- Level: Basement
- Area: 0 Square Meters
- Area source: Other
Heating
- Forced Air, Gas
Cooling
- Central Air
Features
- Central Vacuum
- Flooring: Carpet Free
- Basement: Finished,Full
- Has fireplace: Yes
Interior area
- Living area range: 2000-2500 null
Property
Parking
- Total spaces: 4
- Parking features: Private Double, Garage Door Opener
- Has attached garage: Yes
Features
- Stories: 2
- Pool features: None
Lot
- Size: 4,600 Square Feet
Details
- Parcel number: 175653622
Construction
Type & style
- Home type: SingleFamily
- Property subtype: Single Family Residence
Materials
- Brick, Stucco (Plaster)
- Foundation: Brick
- Roof: Asphalt Shingle
Utilities & green energy
- Sewer: Sewer
Community & HOA
Location
- Region: Hamilton
Financial & listing details
- Annual tax amount: C$8,043
- Date on market: 9/22/2026
Price history
Price history is unavailable.
Public tax history
Tax history is unavailable.
Climate risks
Neighborhood: Marritt
Nearby schools
GreatSchools rating
No schools nearby
We couldn't find any schools near this home.
Similar homes
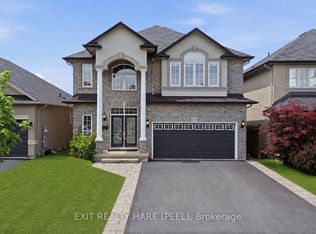
- C$1,099,9005 bd4 ba-- sqft174 Irwin Ave, Hamilton, ON L9K 0G2For Sale
 MLS ID #X13595262, EXIT REALTY HARE (PEEL). TRREB
- C$1,049,0004 bd3 ba1.9k sqft25 Guest St, Hamilton, ON L9K 0G2For Sale
 MLS ID #40864982, Altin Konjufca, Salesperson, Thornberry, Outlaw & Associates Ltd.. ITSO
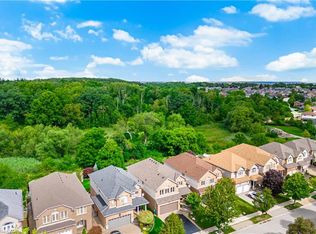
- C$1,098,0005 bd3 ba2.9k sqft84 Meadowbank Dr, Hamilton, ON L9B 2Y1For Sale
 MLS ID #40871501, Kyle Van Der Boom, Salesperson, Royal LePage Burloak Real Estate Services. ITSO
- C$1,600,0006 bd5 ba2.5k sqft238 Fair St, Hamilton, ON L9K 0B9For Sale
 MLS ID #40873325, Mark Thomas Woehrle, Broker, RE/MAX Escarpment Realty Inc.. ITSO
