A place for new beginnings in the beautiful Meadowlands. Located in the heart of Ancaster, this immaculate 2 storey custom built home is - situated on an corner lot and features a resort-style backyard with an in-ground salt water pool with waterfall, a massive concrete patio for entertaining, and your own personal theatre room. With upgrades galore, this one of a kind home boasts 4 large bedrooms, 5 bathrooms, upgraded chefs custom kitchen in the main house. This home even has a full 1 bedroom 1 bathroom rental apartment with its own entry, great for rental income or perfect for an in-law suite. This great location is within walking distance to shops, restaurants and a close drive to all major highways. This stunning estate can be yours!
For sale
C$1,799,900
4 Lockman Dr, Hamilton, ON L9K 0C1
5beds
5baths
Single Family Residence
Built in ----
6,513 Square Feet Lot
$-- Zestimate®
C$--/sqft
C$-- HOA
What's special
Corner lotResort-style backyardPersonal theatre room
- 196 days
- 4
- 1
Zillow last checked:
Listing updated:
Listed by:
RE/MAX ESCARPMENT REALTY INC.
Source: TRREB,MLS®#: X12924790 Originating MLS®#: Toronto Regional Real Estate Board
Originating MLS®#: Toronto Regional Real Estate BoardFacts & features
Interior
Bedrooms & bathrooms
- Bedrooms: 5
- Bathrooms: 5
Primary bedroom
- Level: Second
- Dimensions: 5.09 x 4.42
Bedroom
- Level: Basement
- Dimensions: 3.63 x 3.84
Bedroom 2
- Level: Second
- Dimensions: 3.66 x 4.24
Bedroom 3
- Level: Second
- Dimensions: 4.15 x 3.66
Bedroom 4
- Level: Second
- Dimensions: 3.35 x 4.27
Bathroom
- Level: Second
- Dimensions: 0 x 0
Bathroom
- Level: Second
- Dimensions: 0 x 0
Bathroom
- Level: Basement
- Dimensions: 0 x 0
Bathroom
- Level: Basement
- Dimensions: 0 x 0
Bathroom
- Level: Second
- Dimensions: 0 x 0
Other
- Level: Basement
- Dimensions: 0 x 0
Den
- Level: Main
- Dimensions: 3.44 x 3.38
Dining room
- Level: Main
- Dimensions: 3.63 x 4.3
Family room
- Level: Basement
- Dimensions: 2.62 x 2.5
Family room
- Level: Main
- Dimensions: 4.88 x 3.87
Kitchen
- Level: Basement
- Dimensions: 2.56 x 4.33
Kitchen
- Level: Main
- Dimensions: 3.63 x 5.43
Laundry
- Level: Main
- Dimensions: 2.5 x 1.89
Media room
- Level: Basement
- Dimensions: 5.12 x 3.23
Other
- Level: Main
- Dimensions: 0 x 0
Recreation
- Level: Basement
- Dimensions: 5.27 x 3.54
Heating
- Forced Air, Gas
Cooling
- Central Air
Appliances
- Included: Bar Fridge, Built-In Oven
Features
- In-Law Suite
- Basement: Full,Finished,Separate Entrance
- Has fireplace: Yes
Interior area
- Living area range: 3000-3500 null
Video & virtual tour
Property
Parking
- Total spaces: 6
- Parking features: Private Double, Garage Door Opener
- Has garage: Yes
Features
- Stories: 2
- Has private pool: Yes
- Pool features: In Ground
Lot
- Size: 6,513 Square Feet
Details
- Additional structures: Garden Shed
- Parcel number: 175656016
Construction
Type & style
- Home type: SingleFamily
- Property subtype: Single Family Residence
Materials
- Stone, Stucco (Plaster)
- Foundation: Poured Concrete
- Roof: Asphalt Shingle
Utilities & green energy
- Sewer: Sewer
Community & HOA
Location
- Region: Hamilton
Financial & listing details
- Tax assessed value: C$766,000
- Annual tax amount: C$10,496
- Date on market: 3/26/2026
Price history
Price history is unavailable.
Public tax history
Tax history is unavailable.
Climate risks
Neighborhood: Marritt
Nearby schools
GreatSchools rating
No schools nearby
We couldn't find any schools near this home.
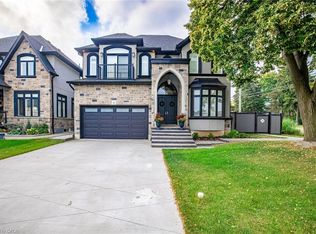
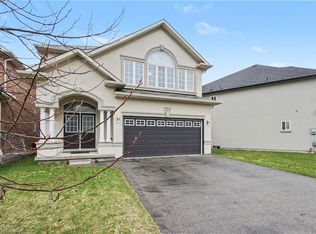
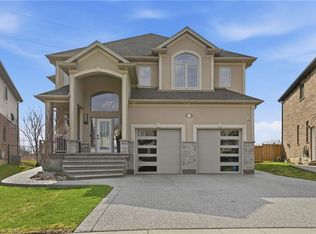
Similar homes
- C$1,799,9994 bd5 ba3.2k sqft381 Woodworth Ct, Hamilton, ON L9G 2N2For Sale
 MLS ID #40866674, Drew Woolcott, Broker, RE/MAX Escarpment Realty Inc.. ITSO
 - C$1,699,0005 bd3 ba-- sqft395 Klein Cir, Ancaster, ON L9K 0K3For Sale
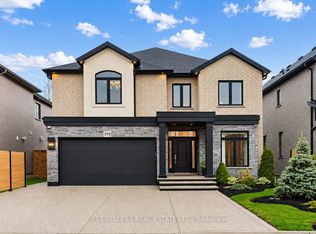 MLS ID #X13811488, CENTURY 21 BEST SELLERS LTD.. TRREB
 - C$1,499,0004 bd4 ba-- sqft31 Dorr Ct, Hamilton, ON L9K 0H4For Sale
 MLS ID #X13823842, ROYAL LEPAGE REAL ESTATE SERVICES LTD.. TRREB
 - C$1,225,0004 bd4 ba-- sqft183 Kitty Murray Ln, Hamilton, ON L9K 1H7For Sale
 MLS ID #X13778428, HOMELIFE/BAYVIEW REALTY INC.. TRREB
