Elegance in Stoney Creek's Most Prestigious neighbourhood. 4+2 (6) bedroom & 5 bathroom home on Copes Lane, where architectural sophistication meets luxury. Steps from Lake Ontario, scenic trails, the Newport Yacht Club, this executive home offers over 4500 sq ft of total living space . Approx 150k upgrades in 2026. New wide-plank hardwood flooring throughout, All renovated washrooms, Freshly Painted, Pot Lights, Designer Stairs w/glass panels leading to 2nd floor & open concept basement.Designated separate Living & Dining rooms on the main floor. Inside, the gourmet kitchen features top-of-the-line appliances, sleek countertops, and a large island ideal for gatherings + overlooks the Family room.Each of the four bedrooms is generously sized, complete with en-suite bathrooms for ultimate privacy and comfort. 2nd Laundry on 2nd floor for convenience. The basement features 2 bedrooms + Full bath ,(Large bedroom can be converted back to media room), Recreation room and generous storage throughout with custom shelving in the cold room.The property also includes a large 2-car garage with additional storage space. Nestled by the lake, this home offers a unique blend of elegance, modern amenities, and natural beauty. It's truly a gem, don't miss out.
For sale
C$1,595,000
101 Copes Ln, Hamilton, ON L8E 0E8
6beds
5baths
Single Family Residence
Built in ----
5,187 Square Feet Lot
$-- Zestimate®
C$--/sqft
C$-- HOA
What's special
All renovated washroomsFreshly paintedPot lightsOpen concept basementSleek countertopsNestled by the lake
- 1 day
- 14
- 4
Zillow last checked:
Listing updated:
Listed by:
CENTURY 21 ASSOCIATES INC.
Source: TRREB,MLS®#: X14200602 Originating MLS®#: Toronto Regional Real Estate Board
Facts & features
Interior
Bedrooms & bathrooms
- Bedrooms: 6
- Bathrooms: 5
Primary bedroom
- Level: Second
- Dimensions: 6.22 x 4.39
Bedroom
- Level: Basement
- Dimensions: 5.33 x 5.61
Bedroom
- Level: Basement
- Dimensions: 4.01 x 4.72
Bedroom 2
- Level: Second
- Dimensions: 3.71 x 3.73
Bedroom 3
- Level: Second
- Dimensions: 3.4 x 5.84
Bedroom 4
- Level: Second
- Dimensions: 3.58 x 4.22
Dining room
- Level: Main
- Dimensions: 3.63 x 4.6
Family room
- Level: Main
- Dimensions: 5.99 x 5.66
Kitchen
- Level: Main
- Dimensions: 3.86 x 5.66
Living room
- Level: Main
- Dimensions: 3.63 x 3.56
Recreation
- Level: Basement
- Dimensions: 5.33 x 6.73
Heating
- Forced Air, Gas
Cooling
- Central Air
Features
- Flooring: Carpet Free
- Basement: Finished
- Has fireplace: Yes
Interior area
- Living area range: 3000-3500 null
Video & virtual tour
Property
Parking
- Total spaces: 4
- Parking features: Garage
- Has garage: Yes
Features
- Stories: 2
- Pool features: None
Lot
- Size: 5,187 Square Feet
Details
- Parcel number: 173471395
Construction
Type & style
- Home type: SingleFamily
- Property subtype: Single Family Residence
Materials
- Stone, Stucco (Plaster)
- Foundation: Concrete
- Roof: Asphalt Shingle
Utilities & green energy
- Sewer: Sewer
Community & HOA
Location
- Region: Hamilton
Financial & listing details
- Annual tax amount: C$10,376
- Date on market: 11/20/2026
Price history
Price history is unavailable.
Public tax history
Tax history is unavailable.
Climate risks
Neighborhood: Trilium
Nearby schools
GreatSchools rating
No schools nearby
We couldn't find any schools near this home.
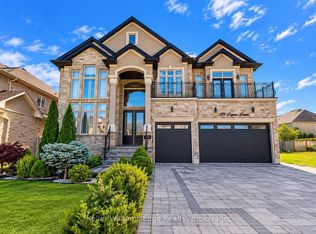
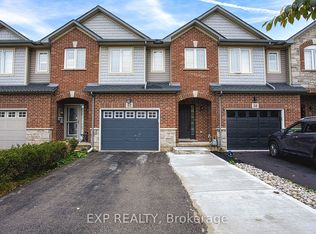
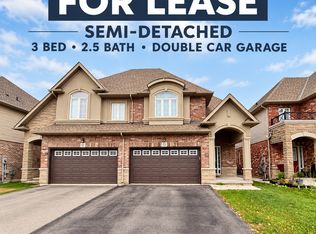
Similar homes
- C$1,599,0005 bd4 ba-- sqft2183 Pheasant Ln, Oakville, ON L6M 3R8For Sale
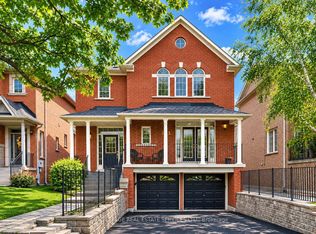 MLS ID #W14192410, ROYAL LEPAGE REAL ESTATE SERVICES LTD.. TRREB
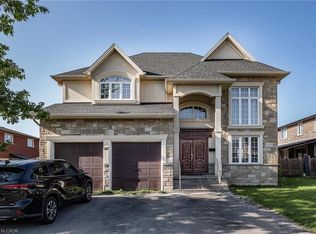
- C$1,699,0005 bd4 ba-- sqft1260 Bowman Dr, Oakville, ON L6M 3J5For Sale
 MLS ID #W14194558, Sotheby's International Realty Canada, Brokerage. TRREB
- C$1,199,9006 bd5 ba3.4k sqft147 Federal St, Hamilton, ON L8E 0H3For Sale
 MLS ID #40874074, Mary Hamilton, Salesperson, RE/MAX Escarpment Realty Inc.. ITSO
- C$1,649,0005 bd3 ba-- sqft66 Christopher Dr, Hamilton, ON L9B 1G8For Sale
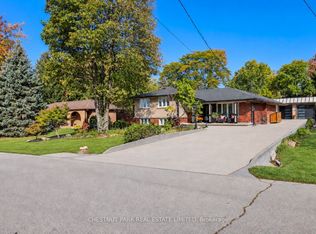 MLS ID #X14130338, CHESTNUT PARK REAL ESTATE LIMITED. TRREB
