Welcome to this stunning 3-bedroom, 2.5-bathroom, extra-wide single car garage with inside entry townhouse ideally located in a family-friendly neighbourhood near the Newport Yacht Club in Stoney Creek. This home offers a blend of modern style and stylish living, with recent upgrades that make it move-in ready. Step inside to an open-concept main floor featuring beautiful flooring and a cozy gas fireplace, perfect for relaxing evenings. The updated kitchen is a true highlight, boasting new quartz countertops, a stylish backsplash, and a sleek new kitchen sink, along with some stainless steel appliances. The dining area opens up to a private deck, creating a seamless indoor-outdoor flow for entertaining. Upstairs, you will find 3 spacious bedrooms with newer plush carpeting, including a primary suite on its own private level complete with an ensuite bathroom and an extra wide walk-in closet. With very low maintenance fees, this home offers worry-free living in a well-maintained community. Minutes to the highway, close to parks, shopping, and Fifty Point Conservation Area, this townhouse combines modern upgrades with a lifestyle of leisure and convenience. Make this stunning home yours today!
Pending
C$599,999
40 Dartmouth Gate #19, Hamilton, ON L8E 0C4
3beds
1,329sqft
Row/Townhouse, Residential, Condominium
Built in ----
-- sqft lot
$-- Zestimate®
C$451/sqft
C$250/mo HOA
What's special
Open-concept main floorBeautiful flooringCozy gas fireplaceUpdated kitchenNew quartz countertopsStylish backsplashSleek new kitchen sink
- 64 days |
- 2 |
- 0 |
Zillow last checked:
Listing updated:
Listed by:
Melanie Lebel, Broker,
Keller Williams Edge Realty
Source: ITSO,MLS®#: 40832238Originating MLS®#: Cornerstone Association of REALTORS®
Facts & features
Interior
Bedrooms & bathrooms
- Bedrooms: 3
- Bathrooms: 3
- Full bathrooms: 2
- 1/2 bathrooms: 1
- Main level bathrooms: 1
Other
- Level: Second
Bedroom
- Level: Second
Bedroom
- Level: Second
Bathroom
- Features: 2-Piece
- Level: Main
Bathroom
- Features: 3-Piece
- Level: Second
Bathroom
- Features: 4-Piece, Ensuite
- Level: Second
Dining room
- Level: Main
Kitchen
- Level: Main
Living room
- Level: Main
Recreation room
- Features: Laundry
- Level: Basement
Heating
- Forced Air, Natural Gas
Cooling
- Central Air
Appliances
- Included: Water Heater, Dishwasher, Dryer, Microwave, Refrigerator, Stove, Washer
- Laundry: In Basement
Features
- Central Vacuum, Auto Garage Door Remote(s)
- Windows: Window Coverings
- Basement: Full,Unfinished
- Number of fireplaces: 1
- Fireplace features: Gas
Interior area
- Total structure area: 1,329
- Total interior livable area: 1,329 sqft
- Finished area above ground: 1,329
Video & virtual tour
Property
Parking
- Total spaces: 2
- Parking features: Attached Garage, Garage Door Opener, Asphalt, Exclusive, Private Drive Single Wide
- Attached garage spaces: 1
- Uncovered spaces: 1
Features
- Stories: 2
- Frontage type: South
Lot
- Features: Urban, Rectangular, Highway Access, Marina, Park, Playground Nearby
Details
- Parcel number: 184550019
- Zoning: RM3
Construction
Type & style
- Home type: Townhouse
- Architectural style: Two Story
- Property subtype: Row/Townhouse, Residential, Condominium
- Attached to another structure: Yes
Materials
- Brick, Vinyl Siding
- Foundation: Poured Concrete
- Roof: Asphalt Shing
Condition
- 6-15 Years
- New construction: No
Utilities & green energy
- Sewer: Sewer (Municipal)
- Water: Municipal
Community & HOA
HOA
- Has HOA: Yes
- Amenities included: BBQs Permitted, Parking
- Services included: Insurance, Common Elements, Maintenance Grounds, Parking, Roof, Windows
- HOA fee: C$250 monthly
Location
- Region: Hamilton
Financial & listing details
- Price per square foot: C$451/sqft
- Annual tax amount: C$4,488
- Date on market: 5/21/2026
- Inclusions: Central Vac, Dishwasher, Dryer, Garage Door Opener, Microwave, Refrigerator, Stove, Washer, Window Coverings, Window Coverings Includes Blinds Only, Central Vac (As-Is) Comes With Some Attachments (No Power Head)
- Exclusions: All Curtains, Tvs And Brackets, Surveillance Camera System
Melanie Lebel, Broker
Melanie Lebel, Broker
(905) 335-8808
By pressing Contact Agent, you agree that the real estate professional identified above may call/text you about your search, which may involve use of automated means and pre-recorded/artificial voices. You don't need to consent as a condition of buying any property, goods, or services. Message/data rates may apply. You also agree to our Terms of Use. Zillow does not endorse any real estate professionals. We may share information about your recent and future site activity with your agent to help them understand what you're looking for in a home.
Price history
| Date | Event | Price |
|---|---|---|
| 6/5/2026 | Pending sale | C$599,999C$451/sqft |
Source: ITSO #40832238 Report a problem | ||
| 6/2/2026 | Contingent | C$599,999C$451/sqft |
Source: ITSO #40832238 Report a problem | ||
| 5/21/2026 | Price change | C$599,999-17.8%C$451/sqft |
Source: ITSO #40832238 Report a problem | ||
| 10/21/2024 | Listed for sale | C$729,900C$549/sqft |
Source:  TRREB #X9419513 Report a problem TRREB #X9419513 Report a problem | ||
Public tax history
Tax history is unavailable.
Climate risks
Neighborhood: Trilium
Nearby schools
GreatSchools rating
No schools nearby
We couldn't find any schools near this home.
Schools provided by the listing agent
- Elementary: Immaculate Heart Of Mary/Winoma Public School
- High: John Henry Newman/Orchard Park
Source: ITSO. This data may not be complete. We recommend contacting the local school district to confirm school assignments for this home.
- C$---- bd-- ba-- sqft40 Dartmouth Gate #14, Hamilton, ON L8E0C4Off Market
- C$--3 bd2 ba1.4k sqft40 Dartmouth Gate #22, Hamilton, ON L8E0C4Off Market
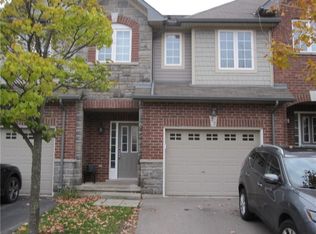
- C$659,0003 bd4 ba1.4k sqft40 Dartmouth Gate #12, Hamilton, ON L8E0C4Sold
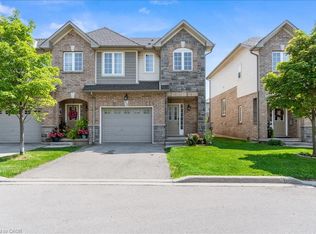
- C$700,0003 bd3 ba1.5k sqft16 Palacebeach Trl, Hamilton, ON L8E0B9Sold
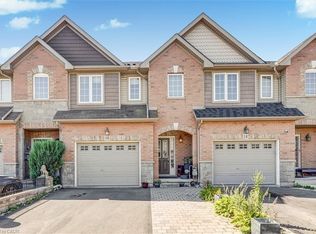
- C$749,9994 bd3 ba-- sqft70 Galileo Dr, Hamilton, ON L8E0H1For Sale
- C$--3 bd3 ba1.6k sqft79 Padua Cres, Hamilton, ON L8E0G9Off Market
- C$---- bd-- ba-- sqft77 Copes Ln, Hamilton, ON L8E0E8Off Market
- C$---- bd-- ba-- sqft58 Galileo Dr, Hamilton, ON L8E0H1Off Market
Similar homes
- C$699,9003 bd4 ba1.6k sqft45 Seabreeze Cres #22, Hamilton, ON L8E 0G1For Sale
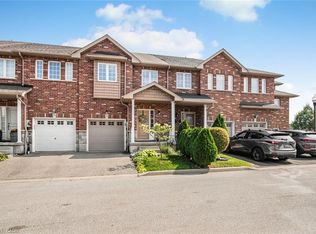 MLS ID #40843673, B. Angela Agopian, Salesperson, Royal LePage NRC Realty Inc.. ITSO
 - C$649,0004 bd4 ba1.7k sqftLife Townhomes, Stoney Creek, ON L8E 5H6For Sale
 MLS ID #40845568, Maureen Molony, Salesperson, Platinum Lion Realty Inc.. ITSO
 - C$589,0003 bd4 ba1.7k sqft176 Livingston Ave #3, Grimsby, ON L3M 5P1For Sale
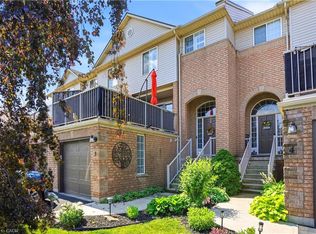 MLS ID #40838931, Jerry Hendriks, Broker of Record, RE/MAX Hendriks Team Realty. ITSO
 - C$661,0003 bd3 ba1.3k sqft40 Zinfandel Dr #3, Stoney Creek, ON L8E 0K1For Sale
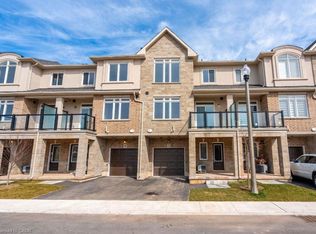 MLS ID #40833468, Sonijya Raj, Broker, Re/Max REALTY SERVICES INC M. ITSO
 - C$579,9002 bd2 ba1.3k sqft27 Rachel Dr #41, Hamilton, ON L8E 0K6For SaleMLS ID #40840371, Nancy Mackay, Salesperson, eXp Realty. ITSO
- C$644,9993 bd3 ba1.2k sqft151 Green Rd #13, Hamilton, ON L8G 3X2For SaleMLS ID #40821096, Adrian Di Pietro, Salesperson, New Era Real Estate. ITSO
- C$659,9003 bd3 ba1.4k sqft6 Chestnut Dr #34, Grimsby, ON L3M 0C4For SaleMLS ID #40849606, Alex Hill, Salesperson, RE/MAX Escarpment Realty Inc.. ITSO
- C$774,9003 bd3 ba1.5k sqft117 Frances Ave, Hamilton, ON L8E 6A3For SaleMLS ID #40850719, Lisa Milroy, Salesperson, RE/MAX Escarpment Realty Inc.. ITSO
- C$724,9993 bd3 ba1.5k sqft27 Rachel Dr #22, Hamilton, ON L8E 0K6For SaleMLS ID #40844305, Michael Wotherspoon, Salesperson, RE/MAX Escarpment Realty Inc.. ITSO
- C$579,9003 bd2 ba1.4k sqftBayliner, Hamilton, ON L8E 3W6For SaleMLS ID #40845346, Susan Pauls-Valerio, Broker, RE/MAX Escarpment Realty Inc.. ITSO
- C$640,8873 bd3 ba1.4k sqft295 Pumpkin Pass, Hamilton, ON L0R 1C0For SaleMLS ID #40849680, Sandra Montgomery, Salesperson, Keller Williams Complete Realty. ITSO
- C$539,9003 bd3 ba1.2k sqft575 Woodward Ave #116, Hamilton, ON L8H 0B3For SaleMLS ID #40842191, Yousaf Khalid, Salesperson, Keller Williams Complete Realty. ITSO
- C$729,9003 bd2 ba1.4k sqft92 Benziger Ln, Hamilton, ON L8E 6G5For SaleMLS ID #40844328, Rob Kutlesa, Salesperson, Royal LePage State Realty Inc.. ITSO
- C$649,9993 bd3 ba1.3k sqft10 Davidson Blvd #24, Hamilton, ON L9H 7N9For SaleMLS ID #40850578, Naima Cothran, Broker, Royal LePage State Realty Inc.. ITSO
- C$545,9903 bd2 ba1k sqft386 Highland Rd W #32, Hamilton, ON L8J 3P9For SaleMLS ID #40847401, Emily Bryant, Salesperson, Real Broker Ontario Ltd.. ITSO
- C$489,9003 bd2 ba1.2k sqft860 Rymal Rd E #27, Hamilton, ON L8W 2X3For SaleMLS ID #40850479, John Schlett, Salesperson, RE/MAX Escarpment Realty Inc.. ITSO
- C$744,9003 bd3 ba1.5k sqft144 Benziger Ln, Hamilton, ON L8E 6G6For SaleMLS ID #40840289, Mina Hanna, Salesperson, Right at Home Realty. ITSO
- C$670,0003 bd3 ba1.4k sqft8 Lakelawn Rd #11, Grimsby, ON L3M 0G1For SaleMLS ID #40827748, Lynn Fee, Salesperson, RE/MAX Escarpment Realty Inc.. ITSO
- C$599,9002 bd4 ba1.4k sqft1085 Harrogate Dr #35, Hamilton, ON L9K 1R2For SaleMLS ID #40831498, Michael Andrew, Salesperson, Royal LePage Burloak Real Estate Services. ITSO
- C$775,0003 bd3 ba1.6k sqft67 Pinot Cres, Hamilton, ON L8E 0J8For SaleMLS ID #40845137, Alysha Dimascio, Salesperson, RE/MAX Escarpment Realty Inc.. ITSO
