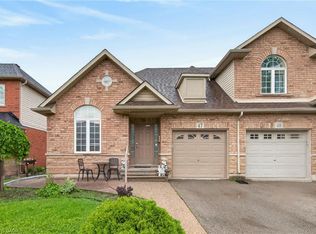
Welcome to 117 Frances Avenue, where lakeside living meets everyday convenience. Just moments from Lake Ontario, this beautifully maintained freehold townhome offers a rare double-car garage, PLUS parking for four vehicles in the driveway, and over 2100sqft of finished living space. Designed for both busy families and those who love to entertain, the bright open-concept main floor features spacious living and dining areas that flow seamlessly into the kitchen, with sliding doors leading to your private, maintenance-free backyard retreat. Upstairs, you’ll find three generous bedrooms, including a spacious primary suite complete with a walk-in closet and private ensuite. Two additional bedrooms and a full bath provide plenty of room for family, guests, or a growing household. The fully finished basement adds valuable living space with a large rec room featuring engineered hardwood flooring - perfect for movie nights, a home office, gym, or playroom. Outside, the upgrades continue with a stunning two-tier composite deck, maintenance-free landscaping, aggregate concrete along the side walkway, and stamped concrete accents at the front entrance and driveway. One of the most unique features of this home is that it’s connected only at the garages, offering the feel and privacy of a detached home. Located in a quiet, family-friendly neighbourhood, you’re just a short walk to Confederation Park, waterfront trails, schools, shopping, and everyday amenities. With quick access to the QEW, Red Hill Parkway, and the future Confederation GO Station, commuting couldn’t be easier. Move-in ready, meticulously maintained, and perfectly positioned near the lake - this is the lifestyle you’ve been waiting for.
For sale
C$774,900
117 Frances Ave, Hamilton, ON L8E 6A3
3beds
1,585sqft
Row/Townhouse, Residential
Built in ----
2,211 Square Feet Lot
$-- Zestimate®
C$489/sqft
C$-- HOA
What's special
Rare double-car garageBright open-concept main floorThree generous bedroomsSpacious primary suiteWalk-in closetPrivate ensuiteFully finished basement
- 33 days |
- 14 |
- 1 |
Zillow last checked:
Listing updated:
Listed by:
Lisa Milroy, Salesperson,
RE/MAX Escarpment Realty Inc.,
Deanna Mendes, Salesperson,
RE/MAX Escarpment Realty Inc.
Source: ITSO,MLS®#: 40850719Originating MLS®#: Cornerstone Association of REALTORS®
Facts & features
Interior
Bedrooms & bathrooms
- Bedrooms: 3
- Bathrooms: 3
- Full bathrooms: 2
- 1/2 bathrooms: 1
- Main level bathrooms: 1
Other
- Level: Second
Bedroom
- Level: Second
Bedroom
- Level: Second
Bathroom
- Features: 2-Piece
- Level: Main
Bathroom
- Features: 4-Piece
- Level: Second
Other
- Features: 3-Piece
- Level: Second
Dining room
- Level: Main
Kitchen
- Level: Main
Living room
- Level: Main
Recreation room
- Level: Basement
Storage
- Level: Basement
Utility room
- Level: Basement
Heating
- Forced Air, Natural Gas
Cooling
- Central Air
Appliances
- Included: Dishwasher, Dryer, Microwave, Refrigerator, Stove, Washer
Features
- Auto Garage Door Remote(s)
- Windows: Window Coverings
- Basement: Full,Finished
- Has fireplace: No
Interior area
- Total structure area: 2,175
- Total interior livable area: 1,585 sqft
- Finished area above ground: 1,585
- Finished area below ground: 590
Video & virtual tour
Property
Parking
- Total spaces: 6
- Parking features: Attached Garage, Garage Door Opener, Private Drive Double Wide
- Attached garage spaces: 2
- Uncovered spaces: 4
Features
- Stories: 2
- Waterfront features: Lake/Pond
- Frontage type: North
- Frontage length: 25.33
Lot
- Size: 2,211 Square Feet
- Dimensions: 25.33 x 87.3
- Features: Urban, Beach, Highway Access, Open Spaces, Park, Public Parking, Public Transit, Quiet Area, Schools, Shopping Nearby, Trails
Details
- Parcel number: 173300362
- Zoning: RM2
Construction
Type & style
- Home type: Townhouse
- Property subtype: Row/Townhouse, Residential
- Attached to another structure: Yes
Materials
- Brick, Vinyl Siding
- Roof: Shingle
Condition
- 16-30 Years
- New construction: No
Utilities & green energy
- Sewer: Sewer (Municipal)
- Water: Municipal
Community & HOA
Location
- Region: Hamilton
Financial & listing details
- Price per square foot: C$489/sqft
- Annual tax amount: C$5,055
- Date on market: 7/24/2026
- Inclusions: Dishwasher, Dryer, Garage Door Opener, Microwave, Refrigerator, Stove, Washer, Window Coverings, Light Fixtures, Mirrors, Shed
Price history
| Date | Event | Price |
|---|---|---|
| 7/23/2026 | Listed for sale | C$774,900C$489/sqft |
Source:  TRREB #X13600486 Report a problem TRREB #X13600486 Report a problem | ||
Public tax history
Tax history is unavailable.
Climate risks
Neighborhood: Lakeshore
Nearby schools
GreatSchools rating
No schools nearby
We couldn't find any schools near this home.
- C$---- bd-- ba-- sqft119 Frances Ave, Stoney Creek, ON L8E6A3Off Market
- C$---- bd-- ba-- sqft485 Green Rd #37, Hamilton, ON L8E6A8Off Market
- C$---- bd-- ba-- sqft485 Green Rd #6, Hamilton, ON L8E6A8Off Market
- C$---- bd-- ba-- sqft500 Green Rd #412, Hamilton, ON L8E3M6Off Market
- C$---- bd-- ba-- sqft485 Green Rd UNIT 61, Hamilton, ON L8E6A9Off Market
- C$--3 bd3 ba-- sqft485 Green Rd UNIT 79, Hamilton, ON L8E6A9Off Market
- C$---- bd-- ba-- sqft491 Green Rd, Hamilton, ON L8E6A3Off Market
- C$799,0002 bd2 ba1.1k sqft461 Green Rd #212, Hamilton, ON L8E5W9For Sale
Similar homes
- C$774,9003 bd3 ba1.6k sqft206 Springstead Ave, Hamilton, ON L8E 6E8For Sale
 MLS ID #40839489, Chris Knighton, Salesperson, eXp Realty. ITSO
 - C$774,9002 bd3 ba1.2k sqft47 Hannon Cres, Hamilton, ON L0R 1P0For Sale
 MLS ID #40856615, Giacomo Luppino, Broker, Royal LePage State Realty Inc.. ITSO
 - C$644,9993 bd3 ba1.2k sqft151 Green Rd #13, Hamilton, ON L8G 3X2For Sale
 MLS ID #40856318, Adrian Di Pietro, Salesperson, New Era Real Estate. ITSO
 - C$799,9003 bd2 ba1.2k sqft2 Loring Cres, Hamilton, ON L8E 3X3For Sale
 MLS ID #40837811, Rob Golfi, Salesperson, RE/MAX Escarpment Golfi Realty Inc.. ITSO
 - C$799,9903 bd2 ba1.2k sqft103 Glenashton Dr, Hamilton, ON L8G 4E6For SaleMLS ID #40851460, Cheryl Martinez, Salesperson, Royal LePage State Realty Inc.. ITSO
- C$1,019,0002 bd3 ba1.5k sqft484 Millen Rd #7, Hamilton, ON L8E 6G4For SaleMLS ID #40855936, Heidi Kirk, Broker of Record, M. Marel Real Estate Inc.. ITSO
- C$664,9003 bd4 ba1.5k sqft40 Dartmouth Gate #10, Hamilton, ON L8E 0C4For SaleMLS ID #40849476, Sherry Police, Broker, J.M. Edwards Associates Inc.. ITSO
- C$664,9003 bd3 ba1.1k sqft32 Silvervine Dr, Hamilton, ON L8J 1K2For SaleMLS ID #40855819, Jennifer Robb, Salesperson, Royal LePage State Realty Inc.. ITSO
- C$749,9004 bd3 ba1.1k sqft76 Orphir Rd, Hamilton, ON L8K 3Z4For SaleMLS ID #40855744, Rod Frank, Salesperson, RE/MAX Escarpment Frank Realty. ITSO
- C$799,9003 bd2 ba1.3k sqft30 Twinoaks Cres, Stoney Creek, ON L8J 2E7For SaleMLS ID #40854842, Jessica Depalma, Salesperson, RE/MAX Escarpment Realty Inc.. ITSO
- C$799,9993 bd3 ba1.5k sqft10 Kopperfield Ln, Hamilton, ON L0R 1W0For SaleMLS ID #40852187, Robby Mccoleman, Salesperson, Revel Realty Inc.. ITSO
- C$774,9003 bd2 ba1.3k sqft4425 Peter Dr, Burlington, ON L7L 6S7For SaleMLS ID #40851835, Melissa Pennycook, Salesperson, Royal LePage Burloak Real Estate Services. ITSO
- C$720,0003 bd2 ba1.2k sqft49 Brookstream Ct, Hamilton, ON L8K 6J3For SaleMLS ID #40855469, Josephine Vuksan, Salesperson, RE/MAX Escarpment Realty Inc.. ITSO
- C$834,9883 bd3 ba1.6k sqft58 Centennial Pkwy S, Hamilton, ON L8G 2C5For SaleMLS ID #40831856, Annette Vance, Salesperson, ROYAL LEPAGE SIGNATURE REALTY. ITSO
- C$726,0003 bd3 ba1.5k sqft26 Olivia Pl, Hamilton, ON L9K 1R3For SaleMLS ID #40848789, Moe Hamzehian, Broker of Record, RE/MAX Escarpment LEADEX Realty. ITSO
- C$799,9003 bd4 ba1.8k sqft212 Stonehenge Dr #41, Ancaster, ON L9K 1N4For SaleMLS ID #40850720, Mark Thomas Woehrle, Broker, RE/MAX Escarpment Realty Inc.. ITSO
- C$699,9003 bd3 ba1.8k sqft12 Branthaven Dr, Hamilton, ON L8J 2L9For SaleMLS ID #40853187, Cathy Rocca, Salesperson, Royal LePage Burloak Real Estate Services. ITSO
- C$789,0003 bd3 ba1.6k sqft57 Banbury Dr, Hamilton, ON L9K 1H8For SaleMLS ID #40819652, Dan Gismondi, Broker, RE/MAX Escarpment Realty Inc.. ITSO
- C$667,0003 bd3 ba1.2k sqft171 Highbury Dr #13, Hamilton, ON L8J 3Y9For SaleMLS ID #40850500, Asarhadoun Kattina, Salesperson, One Percent Realty Ltd.. ITSO
- C$599,9003 bd4 ba1.5k sqft255 Mount Albion Rd #22, Hamilton, ON L8K 6P8For SaleMLS ID #40848004, Carmine Trifone, Broker, Royal LePage State Realty Inc.. ITSO
