This beautifully maintained and upgraded semi-detached home sits on a desirable corner lot and offers approx. 1,777 sq. ft. of above-grade living space. Featuring 3 spacious bedrooms, 2 full baths + powder room, hardwood flooring on the main level and second-floor hallway, and new appliances. Walk out from the living area to a private deck-perfect for relaxing or entertaining. The finished basement offers a spacious rec room, Engineered flooring, cold storage and plenty of additional storage. Ideally located close to major highways, shopping, banks, malls, schools and everyday amenities, with the lake and scenic trails just minutes away. A move-in-ready home offering space, upgrades and an excellent location!
For sale
C$764,900
665 Greenhill Ave, Hamilton, ON L8K 6E2
3beds
1,780sqft
Single Family Residence, Residential
Built in 2015
2,642 Square Feet Lot
$-- Zestimate®
C$430/sqft
C$-- HOA
What's special
- 9 days
- 18
- 0
Zillow last checked:
Listing updated:
Listed by:
Koko Kooner, Salesperson,
eXp Realty
Source: ITSO,MLS®#: 40869946Originating MLS®#: Cornerstone Association of REALTORS®
Facts & features
Interior
Bedrooms & bathrooms
- Bedrooms: 3
- Bathrooms: 3
- Full bathrooms: 2
- 1/2 bathrooms: 1
- Main level bathrooms: 1
Bedroom
- Level: Second
Bedroom
- Level: Second
Bedroom
- Level: Second
Bathroom
- Features: 2-Piece
- Level: Main
Bathroom
- Features: 4-Piece
- Level: Second
Bathroom
- Features: 3-Piece
- Level: Second
Dining room
- Level: Main
Kitchen
- Level: Main
Laundry
- Level: Second
Living room
- Level: Main
Recreation room
- Level: Basement
Utility room
- Level: Basement
Heating
- Electric Forced Air
Cooling
- Central Air
Appliances
- Included: Dishwasher, Dryer, Range Hood, Refrigerator, Stove, Washer
- Laundry: Upper Level
Features
- Auto Garage Door Remote(s)
- Windows: Window Coverings
- Basement: Full,Finished
- Number of fireplaces: 1
Interior area
- Total structure area: 1,780
- Total interior livable area: 1,780 sqft
- Finished area above ground: 1,780
Property
Parking
- Total spaces: 2
- Parking features: Attached Garage, Garage Door Opener, Front Yard Parking
- Attached garage spaces: 1
- Uncovered spaces: 1
Features
- Stories: 2
- Waterfront features: Access to Water
- Frontage type: North
- Frontage length: 28.70
Lot
- Size: 2,642 Square Feet
- Dimensions: 28.7 x 82
- Features: Urban, Beach, Dog Park, City Lot, Highway Access, Hospital, Library, Playground Nearby, Public Parking, Public Transit, Quiet Area, School Bus Route, Schools, Shopping Nearby, Trails
Details
- Parcel number: 170990695
- Zoning: D/S-1620
Construction
Type & style
- Home type: SingleFamily
- Architectural style: Traditional
- Property subtype: Single Family Residence, Residential
- Attached to another structure: Yes
Materials
- Brick Veneer, Vinyl Siding
- Foundation: Brick/Mortar
- Roof: Asphalt Shing
Condition
- 6-15 Years
- New construction: No
- Year built: 2015
Utilities & green energy
- Sewer: Sewer (Municipal)
- Water: Municipal
Community & HOA
Community
- Security: Smoke Detector
Location
- Region: Hamilton
Financial & listing details
- Price per square foot: C$430/sqft
- Annual tax amount: C$4,900
- Date on market: 10/8/2026
- Inclusions: Dishwasher, Dryer, Garage Door Opener, Range Hood, Refrigerator, Smoke Detector, Stove, Washer, Window Coverings
Price history
| Date | Event | Price |
|---|---|---|
| 10/8/2026 | Price change | C$764,900-3.2%C$430/sqft |
Source:  TRREB #X13874690 Report a problem TRREB #X13874690 Report a problem | ||
| 9/17/2026 | Listed for sale | C$790,000-12.2%C$444/sqft |
Source: TRREB #X13794720 Report a problem | ||
| 11/25/2022 | Listing removed | -- |
Source:  Cornerstone Association of REALTORS® - Hamilton-Burlington #H4142669 Report a problem Cornerstone Association of REALTORS® - Hamilton-Burlington #H4142669 Report a problem | ||
| 7/29/2022 | Listed for sale | C$899,990C$506/sqft |
Source: Cornerstone Association of REALTORS® - Hamilton-Burlington #H4142669 Report a problem | ||
Public tax history
Tax history is unavailable.
Climate risks
Neighborhood: Vincent
Nearby schools
GreatSchools rating
No schools nearby
We couldn't find any schools near this home.
Similar homes
- C$699,9003 bd2 ba1.1k sqft58 Tindale Ct, Hamilton, ON L8K 6C7For Sale
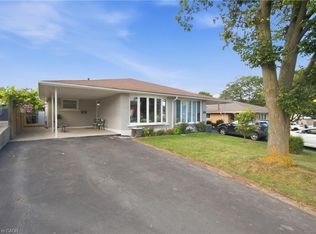 MLS ID #40863826, Dusko Grbic, Salesperson, Century 21 Heritage Group Ltd.. ITSO
 - C$779,9995 bd3 ba1.5k sqft63 Folkestone Ave, Hamilton, ON L8V 4N1For Sale
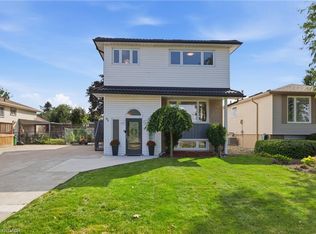 MLS ID #40866486, Naima Cothran, Broker, Royal LePage State Realty Inc.. ITSO
 - C$675,0003 bd3 ba1.4k sqft184 Pelech Cres, Hamilton, ON L0R 1P0For Sale
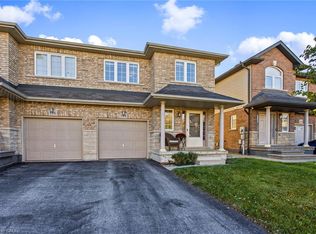 MLS ID #40867731, Chris Knighton, Salesperson, eXp Realty. ITSO
 - C$759,9003 bd3 ba1.3k sqft86 Springstead Ave, Stoney Creek, ON L8E 6E9New Construction
 MLS ID #40869692, Rob Golfi, Salesperson, RE/MAX Escarpment Golfi Realty Inc.. ITSO
