Set on an extremely rare 39' x 195' lot in family-friendly Binbrook, 32 Great Oak Trail offers approx. 2,254 sf of finished living space, 4 bedrooms, 3 baths and a double garage.The remarkable property is a true standout for the neighbourhood, with an expansive fully fenced backyard offering an incredible stretch of lawn, stone patio, covered gazebo, gardens and underground sprinkler system—an exceptional amount of outdoor space for entertaining, recreation & family life. Inside, a soaring foyer and open staircase introduce a bright, spacious interior with laminate flooring flowing through most rooms.The generous living room offers plenty of space to gather, while the white eat-in kitchen features s/s appliances, ample cabinetry and counter space, peninsula seating and an adjoining dining area filled with natural light. A walkout from the dining area provides direct access to the patio and incredible backyard, making outdoor dining and entertaining an easy extension of the home. A 2-pc bath, main-floor laundry & inside access to the double garage complete the level. Upstairs are 4 bedrooms, including the spacious primary with a large W/I closet and 3-pc ensuite featuring a glass shower.Both the ensuite and 4-pc main bath feature heated floors with dimmer controls for added comfort.The original family room above the garage has been converted into a substantial 4th bedroom with its own walkout balcony, creating a unique and flexible space for family, guests or a home office. The extraordinary 195-ft-deep backyard truly sets this property apart. Mature landscaping, a covered gazebo, stone patio, extensive lawn and gas BBQ hookup create multiple areas to gather, garden, play and relax, while underground sprinklers service both the front & back yards. Close to Binbrook’s parks, schools, trails, recreation and everyday amenities, this is a spacious 4-bedroom family home paired with a remarkably deep property and an outdoor lifestyle rarely available in the neighbourhood.
For sale
C$799,999
32 Great Oak Trl, Hamilton, ON L0R 1C0
4beds
2,254sqft
Single Family Residence, Residential
Built in ----
7,712 Square Feet Lot
$-- Zestimate®
C$355/sqft
C$-- HOA
What's special
Expansive fully fenced backyardIncredible stretch of lawnStone patioCovered gazeboUnderground sprinkler systemSoaring foyerOpen staircase
- 1 day
- 28
- 3
Zillow last checked:
Listing updated:
Listed by:
Tanya Rocca, Salesperson,
Royal LePage Burloak Real Estate Services,
Peter Anelli-Rocca, Broker,
Royal LePage Burloak Real Estate Services
Source: ITSO,MLS®#: 40868336Originating MLS®#: Cornerstone Association of REALTORS®
Facts & features
Interior
Bedrooms & bathrooms
- Bedrooms: 4
- Bathrooms: 3
- Full bathrooms: 2
- 1/2 bathrooms: 1
- Main level bathrooms: 1
Kitchen
- Level: Main
Heating
- Forced Air, Natural Gas
Cooling
- Central Air
Appliances
- Included: Water Heater, Built-in Microwave, Dishwasher, Dryer, Microwave, Refrigerator, Washer
Features
- Auto Garage Door Remote(s), Central Vacuum Roughed-in
- Windows: Window Coverings
- Basement: Separate Entrance,Full,Unfinished
- Has fireplace: No
Interior area
- Total structure area: 2,254
- Total interior livable area: 2,254 sqft
- Finished area above ground: 2,254
Video & virtual tour
Property
Parking
- Total spaces: 4
- Parking features: Attached Garage, Private Drive Double Wide
- Attached garage spaces: 2
- Uncovered spaces: 2
Features
- Stories: 2
- Exterior features: Lawn Sprinkler System
- Frontage type: West
- Frontage length: 39.37
Lot
- Size: 7,712 Square Feet
- Dimensions: 39.37 x 195.9
- Features: Rural, Park, Place of Worship, Public Transit, Rec./Community Centre, Schools, Shopping Nearby
Details
- Additional structures: Shed(s)
- Parcel number: 173841631
- Zoning: R4-200
Construction
Type & style
- Home type: SingleFamily
- Architectural style: Contemporary
- Property subtype: Single Family Residence, Residential
Materials
- Brick, Vinyl Siding
- Foundation: Unknown
- Roof: Asphalt Shing
Condition
- 16-30 Years
- New construction: No
Utilities & green energy
- Sewer: Sewer (Municipal)
- Water: Municipal
Community & HOA
Location
- Region: Hamilton
Financial & listing details
- Price per square foot: C$355/sqft
- Annual tax amount: C$6,900
- Date on market: 10/2/2026
- Inclusions: Built-in Microwave, Dishwasher, Dryer, Microwave, Refrigerator, Washer, Window Coverings, Built In Oven, Cooktop (As Is, Cast Iron Grill Is Broken), All Electrical Light Fixtures, Central Vac As-Is, Freezer In Laundry Room, Gazebo, Ring Doorbell, 3 Sheds, Garage Steel Racks, Agdo (Keypad Entry, No Remotes).
- Exclusions: Freezer In Mud Room, Freezer In Basement, Blink Wifi Camera System, Danby Compact Fridge, Tv's.
Price history
| Date | Event | Price |
|---|---|---|
| 10/2/2026 | Listed for sale | C$799,999C$355/sqft |
Source:  TRREB #X13855564 Report a problem TRREB #X13855564 Report a problem | ||
Public tax history
Tax history is unavailable.
Climate risks
Neighborhood: L0R
Nearby schools
GreatSchools rating
No schools nearby
We couldn't find any schools near this home.
Similar homes
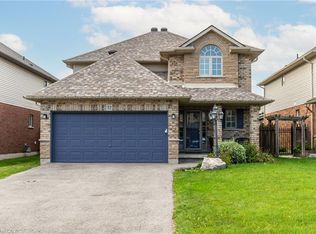
- C$800,0004 bd3 ba1.8k sqft72 Etherington Cres, Binbrook, ON L0R 1C0For Sale
 MLS ID #40864300, Frank Leo, Salesperson, RE/MAX WEST REALTY INC TORONTO. ITSO
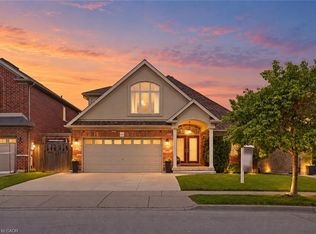
 - C$999,9004 bd4 ba2.2k sqft160 Festival Way, Hamilton, ON L0R 1C0For Sale
 MLS ID #40862007, Kristin Lamarre, Salesperson, RE/MAX Escarpment Realty Inc.. ITSO
 - C$1,099,0005 bd4 ba2.3k sqft108 Fowler Dr, Hamilton, ON L0R 1C0For Sale
 MLS ID #40854680, Sandra Giavedoni, Salesperson, RE/MAX Escarpment Realty Inc.. ITSO
 - C$739,9003 bd4 ba1.5k sqft310 Southbrook Dr #17, Hamilton, ON L0R 1C0For Sale
 MLS ID #40853370, Jennifer Robb, Salesperson, Royal LePage State Realty Inc.. ITSO
