Your Own Private Backyard Retreat in Ancaster! Set on a quiet court in Ancaster’s sought-after Meadowlands, this beautifully maintained 3-bedroom, 3-bathroom home delivers the perfect balance of low-maintenance living, spacious interiors, and exceptional resort-style outdoor enjoyment. The premium pie-shaped lot backs onto school grounds with no rear neighbours, creating a rare sense of privacy and space. The bright, open-concept main floor offers a seamless flow between generous living and dining areas, making everyday living and entertaining effortless. Large windows bring an abundance of natural light throughout, while the spacious primary bedroom features a private ensuite for a comfortable retreat. The true highlight is the resort-style backyard, thoughtfully designed for summer living and entertaining. A sparkling 14' x 28' in-ground saltwater pool, expansive outdoor living space, and charming gazebo create a private oasis for relaxing, hosting family and friends, or enjoying quiet evenings at home. Ideally located within walking distance to schools, parks, shopping, restaurants, banks, and everyday amenities, with quick access to Hwy 403 and the LINC. Included are the outdoor gazebo, saltwater pool equipment and filtration system, robotic pool cleaner, pool storage box with cleaning tools, two wall-mounted garden hose reels, and garage door openers. A rare opportunity to enjoy the privacy and outdoor lifestyle of a premium lot with the convenience of one of Ancaster’s most desirable neighbourhoods.
For sale
C$825,000
240 Emick Dr, Hamilton, ON L9K 0E1
3beds
1,456sqft
Single Family Residence, Residential
Built in 2011
2,689 Square Feet Lot
$-- Zestimate®
C$567/sqft
C$-- HOA
What's special
Bright open-concept main floorExpansive outdoor living space
- 24 days
- 56
- 2
Zillow last checked:
Listing updated:
Listed by:
Rob Golfi, Salesperson,
RE/MAX Escarpment Golfi Realty Inc.
Source: ITSO,MLS®#: 40867148Originating MLS®#: Cornerstone Association of REALTORS®
Facts & features
Interior
Bedrooms & bathrooms
- Bedrooms: 3
- Bathrooms: 3
- Full bathrooms: 2
- 1/2 bathrooms: 1
- Main level bathrooms: 1
Bedroom
- Level: Second
Bedroom
- Level: Second
Other
- Level: Second
Bathroom
- Features: 2-Piece
- Level: Main
Bathroom
- Features: 4-Piece
- Level: Second
Other
- Features: 4-Piece
- Level: Second
Breakfast room
- Level: Main
Kitchen
- Level: Main
Other
- Level: Main
Recreation room
- Level: Basement
Utility room
- Level: Basement
Heating
- Forced Air, Natural Gas
Cooling
- Central Air
Appliances
- Included: Water Heater, Dishwasher, Refrigerator, Stove, Washer
- Laundry: In Basement
Features
- Auto Garage Door Remote(s), Other
- Basement: Walk-Up Access,Full,Partially Finished
- Has fireplace: No
Interior area
- Total structure area: 1,456
- Total interior livable area: 1,456 sqft
- Finished area above ground: 1,456
Video & virtual tour
Property
Parking
- Total spaces: 2
- Parking features: Attached Garage, Garage Door Opener, Private Drive Single Wide
- Attached garage spaces: 1
- Uncovered spaces: 1
Features
- Stories: 2
- Has private pool: Yes
- Pool features: In Ground, Outdoor Pool, Salt Water
- Frontage type: South
- Frontage length: 26.57
Lot
- Size: 2,689 Square Feet
- Dimensions: 26.57 x 101.24
- Features: Urban, Pie Shaped Lot, Park, Schools
Details
- Parcel number: 175653778
- Zoning: R4-592
- Other equipment: Pool Equipment
Construction
Type & style
- Home type: SingleFamily
- Architectural style: Traditional
- Property subtype: Single Family Residence, Residential
Materials
- Brick Veneer, Vinyl Siding
- Foundation: Poured Concrete
- Roof: Asphalt Shing
Condition
- 6-15 Years
- New construction: No
- Year built: 2011
Utilities & green energy
- Sewer: Sewer (Municipal)
- Water: Municipal
Community & HOA
Location
- Region: Hamilton
Financial & listing details
- Price per square foot: C$567/sqft
- Annual tax amount: C$6,452
- Date on market: 9/28/2026
- Inclusions: Dishwasher, Garage Door Opener, Pool Equipment, Refrigerator, Stove, Washer, Other, Outdoor Gazebo Structure Mounted To Concrete, All Saltwater Pool Filtration System, Robotic Pool Cleaner, Pool Storage Box With Cleaning Tools, Wall-Mounted Backyard Garden House And Reel, Wall-Mounted Garage Garden Hose And Reel
- Exclusions: Movable Stone Fireplace, Patio Furniture, Seasonal Lawn And Property Care Equipment
- Road surface type: Paved
Price history
| Date | Event | Price |
|---|---|---|
| 10/13/2026 | Listed for sale | C$825,000C$567/sqft |
Source:  TRREB #X13836852 Report a problem TRREB #X13836852 Report a problem | ||
| 10/5/2026 | Contingent | C$825,000C$567/sqft |
Source: TRREB #X13836852 Report a problem | ||
| 9/28/2026 | Listed for sale | C$825,000C$567/sqft |
Source: TRREB #X13836852 Report a problem | ||
Public tax history
Tax history is unavailable.
Climate risks
Neighborhood: Marritt
Nearby schools
GreatSchools rating
No schools nearby
We couldn't find any schools near this home.
Schools provided by the listing agent
- Elementary: Ancaster Meadow Ps; Immaculate Conception Catholic Es
- High: Ancaster Hs; Bishop Tonnes Catholic Hs
Source: ITSO. This data may not be complete. We recommend contacting the local school district to confirm school assignments for this home.


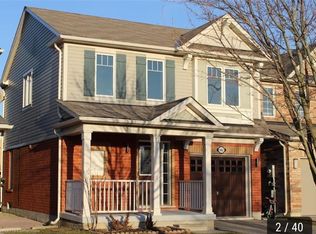
Similar homes
- C$799,9003 bd3 ba1.8k sqft42 Sedona Ct, Hamilton, ON L9B 2R1For Sale
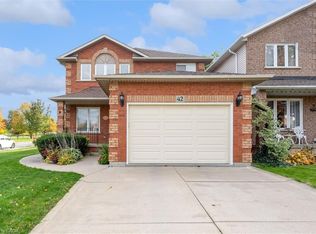 MLS ID #40872213, Dana Eddy, Salesperson, Your Home Sold Guaranteed Realty Imperium. ITSO
 - C$774,9003 bd3 ba1.4k sqft79 Lynnette Dr, Hamilton, ON L9B 2M5For Sale
 MLS ID #40861972, Rod Frank, Salesperson, RE/MAX Escarpment Frank Realty. ITSO
 - C$899,9004 bd3 ba1.6k sqft66 Skyline Dr, Hamilton, ON L9H 3S6For Sale
 MLS ID #40870833, Drew Woolcott, Broker, RE/MAX Escarpment Realty Inc.. ITSO
 - C$914,9004 bd3 ba2k sqft34 House Ln, Hamilton, ON L9K 0G1For Sale
 MLS ID #40857024, Xia Bing Zhang, Broker of Record, 1st Sunshine Realty Inc.. ITSO
