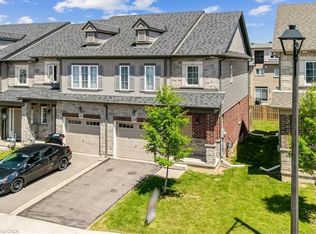
What if a townhouse could give you the space and privacy you thought you had to buy a detached home to get, saving you close to 30%? Welcome to a rare opportunity in the heart of Meadowlands Ancaster where more than 2,500 sqft+ of total living space, four bedrooms, and the incredible convenience of two private ensuites come together in a home that is far more spacious than it appears from the outside. Built by Rosehaven in '23, this exceptional townhome offers something increasingly difficult to find: a generous lot (over 105 ft) with an enclosed backyard creating an impressive amount of private outdoor space rarely seen in newer townhome construction. Inside, contemporary design meets everyday comfort. Engineered hardwood flooring spans the main and second levels, complemented by light oak tones, sophisticated gold and matte black hardware, designer-inspired lighting, and a welcoming gas fireplace with floating oak shelves. The result is a polished, modern aesthetic that feels elevated without the price tag of a detached home. The professionally designed and finished basement, completed within the last year, adds even more valuable living space, including a beautifully appointed full bathroom with oversized tile and glass shower. Whether you need a recreation space, home office, guest area, or simply more room for the family, this home gives you flexibility on every level. And then there is the location. Living in the Meadowlands puts highway access, shopping, restaurants, schools, parks and everyday amenities close at hand, while the Meadowlands Power Centre makes errands remarkably convenient. For commuters and busy families alike, it is a location designed around real life. Come see this home for yourself today. Please note some photos have been virtually staged.
For sale
C$899,777
347 Raymond Rd, Hamilton, ON L9K 0J8
4beds
1,979sqft
Row/Townhouse, Residential
Built in 2023
2,074 Square Feet Lot
$-- Zestimate®
C$455/sqft
C$129/mo HOA
What's special
Four bedroomsTwo private ensuitesLight oak tonesDesigner-inspired lightingFlexibility on every level
- 3 days
- 10
- 2
Zillow last checked:
Listing updated:
Listed by:
Annmari Mayelian Massihi, Salesperson,
RE/MAX Escarpment Realty Inc.
Source: ITSO,MLS®#: 40865106Originating MLS®#: Cornerstone Association of REALTORS®
Facts & features
Interior
Bedrooms & bathrooms
- Bedrooms: 4
- Bathrooms: 5
- Full bathrooms: 4
- 1/2 bathrooms: 1
- Main level bathrooms: 1
Bedroom
- Level: Second
Bedroom
- Level: Second
Other
- Level: Second
Bedroom
- Level: Third
Bathroom
- Features: 2-Piece
- Level: Main
Bathroom
- Features: 4-Piece
- Level: Second
Bathroom
- Features: 5+ Piece, Ensuite
- Level: Second
Bathroom
- Features: 4-Piece, Ensuite
- Level: Third
Bathroom
- Features: 3-Piece
- Level: Basement
Other
- Level: Basement
Dining room
- Level: Main
Kitchen
- Level: Main
Laundry
- Level: Second
Living room
- Level: Main
Recreation room
- Level: Basement
Storage
- Level: Basement
Utility room
- Level: Basement
Heating
- Forced Air, Natural Gas
Cooling
- Central Air
Appliances
- Included: Water Heater, Dishwasher, Dryer, Gas Stove, Range Hood, Refrigerator, Washer
- Laundry: In-Suite, Laundry Room, Upper Level
Features
- Auto Garage Door Remote(s), In-Law Floorplan
- Windows: Window Coverings
- Basement: Full,Finished,Sump Pump
- Number of fireplaces: 1
- Fireplace features: Family Room, Gas
Interior area
- Total structure area: 2,697
- Total interior livable area: 1,979 sqft
- Finished area above ground: 1,979
- Finished area below ground: 718
Video & virtual tour
Property
Parking
- Total spaces: 2
- Parking features: Attached Garage, Garage Door Opener, Inside Entrance, Private Drive Single Wide
- Attached garage spaces: 1
- Uncovered spaces: 1
Features
- Stories: 2
- Frontage type: West
- Frontage length: 19.69
Lot
- Size: 2,074 Square Feet
- Dimensions: 19.69 x 105.35
- Features: Urban, Airport, Business Centre, Near Golf Course, Greenbelt, Highway Access, Hospital, Library, Major Anchor, Major Highway, Park, Place of Worship, Playground Nearby, Public Parking, School Bus Route, Schools, Shopping Nearby, Trails
Details
- Additional structures: Shed(s)
- Parcel number: 175656144
- Zoning: RM2-616
Construction
Type & style
- Home type: Townhouse
- Architectural style: Townhouse
- Property subtype: Row/Townhouse, Residential
- Attached to another structure: Yes
Materials
- Brick, Stone, Stucco
- Foundation: Poured Concrete
- Roof: Asphalt
Condition
- 0-5 Years
- New construction: No
- Year built: 2023
Utilities & green energy
- Sewer: Sewer (Municipal)
- Water: Municipal
- Utilities for property: Cable Available, Cell Service, Electricity Connected, Garbage/Sanitary Collection, High Speed Internet Avail, Natural Gas Connected, Street Lights, Phone Connected
Community & HOA
Community
- Security: Smoke Detector
HOA
- Has HOA: Yes
- Amenities included: None
- HOA fee: C$129 monthly
Location
- Region: Hamilton
Financial & listing details
- Price per square foot: C$455/sqft
- Annual tax amount: C$6,998
- Date on market: 9/21/2026
- Inclusions: Dishwasher, Dryer, Garage Door Opener, Gas Stove, Range Hood, Refrigerator, Smoke Detector, Washer, Window Coverings
- Exclusions: Gold Mirror In Powder Room On Main Floor, As Well As All Furniture, Paintings, And Decorative Items.
- Electric utility on property: Yes
Price history
| Date | Event | Price |
|---|---|---|
| 9/21/2026 | Listed for sale | C$899,777C$455/sqft |
Source: ITSO #40865106 Report a problem | ||
Public tax history
Tax history is unavailable.
Climate risks
Neighborhood: Lampman
Nearby schools
GreatSchools rating
No schools nearby
We couldn't find any schools near this home.
Schools provided by the listing agent
- Elementary: Tiffany Hills (Public) & Immaculate Conception (Catholic)
- High: Ancaster High & Bishop Tonnos
Source: ITSO. This data may not be complete. We recommend contacting the local school district to confirm school assignments for this home.
Similar homes
- C$979,0005 bd4 ba2.3k sqft11 Redtail Cres, Hamilton, ON L9B 2R6For Sale
 MLS ID #40866093, Naima Cothran, Broker, Royal LePage State Realty Inc.. ITSO
 - C$934,9004 bd3 ba2k sqft34 House Ln, Hamilton, ON L9K 0G1For Sale
 MLS ID #40857024, Xia Bing Zhang, Broker of Record, 1st Sunshine Realty Inc.. ITSO
 - C$719,0004 bd3 ba1.5k sqft90 Foxborough Dr, Hamilton, ON L9G 4Z1For Sale
 MLS ID #40864746, Michael Majeski, Broker, RE/MAX Realty Specialists Inc.. ITSO
 - C$949,0004 bd4 ba2.4k sqft734 Brigadoon Dr, Hamilton, ON L9C 7S2For Sale
 MLS ID #40863948, Judy Sweeting, Salesperson, RE/MAX Garden City Realty Inc.. ITSO
