Rarely offered luxury modern freehold end unit townhouse in a most desirable West Mountain family-friendly neighbourhood. Built in 2022, this impressive 2 storey home offers 1700 sq ft of thoughtfully designed living space, and the rare opportunity to own a newer freehold property with no condo fees. Enjoy the benefits of a recently built energy efficient home, designed to provide modern comfort, reduced maintenance and lower utility costs compared to many older properties. This sought after end unit location offers enhanced privacy, additional windows and an abundance of natural light. Surrounded by other fine homes, this property is ideally situated, close to highways, shopping, schools and parks. All providing exceptional convenience for today's busy family. A prime opportunity to own a newer freehold townhouse in a thriving west mountain community!
New construction
C$814,900
118 Springvalley Cres, Hamilton, ON L9C 0E4
3beds
1,700sqft
Row/Townhouse, Residential
Built in 2022
-- sqft lot
$-- Zestimate®
C$479/sqft
C$-- HOA
What's special
- 12 hours
- 2
- 0
Zillow last checked:
Listing updated:
Listed by:
Lynda Aceti, Salesperson,
Heritage Realty
Source: ITSO,MLS®#: 40862395Originating MLS®#: Cornerstone Association of REALTORS®
Facts & features
Interior
Bedrooms & bathrooms
- Bedrooms: 3
- Bathrooms: 3
- Full bathrooms: 2
- 1/2 bathrooms: 1
- Main level bathrooms: 1
Other
- Features: California Shutters, Carpet Free, Ensuite, Walk-in Closet
- Level: Second
Bedroom
- Features: California Shutters, Walk-in Closet, Walkout to Balcony/Deck
- Level: Second
Bedroom
- Features: California Shutters, Professionally Designed, Walk-in Closet
- Level: Second
Bathroom
- Features: 2-Piece
- Level: Main
Bathroom
- Features: 4-Piece, California Shutters, Double Vanity
- Level: Second
Bathroom
- Features: 4-Piece, California Shutters, Double Vanity, Ensuite, Professionally Designed
- Level: Second
Eat in kitchen
- Description: appliances
- Features: Open Concept, Pantry, Sliding Doors
- Level: Main
Family room
- Features: Open Concept, Pantry, Sliding Doors
- Level: Main
Laundry
- Features: French Doors
- Level: Second
Heating
- Natural Gas
Cooling
- Central Air
Appliances
- Included: Water Heater, Built-in Microwave, Dishwasher, Dryer, Refrigerator, Stove, Washer
- Laundry: Upper Level
Features
- Central Vacuum, Built-In Appliances, Rough-in Bath, Water Meter
- Windows: Window Coverings
- Basement: Full,Unfinished,Sump Pump
- Has fireplace: No
Interior area
- Total structure area: 1,700
- Total interior livable area: 1,700 sqft
- Finished area above ground: 1,700
Property
Parking
- Total spaces: 3
- Parking features: Attached Garage, Garage Door Opener, Asphalt, Built-In, Inside Entrance, Tandem, Front Yard Parking, Private Drive Double Wide
- Attached garage spaces: 1
- Uncovered spaces: 2
Features
- Stories: 2
- Frontage type: West
- Frontage length: 20.31
Lot
- Dimensions: 20.31 x
- Features: Urban, Rectangular, Highway Access, Park, Public Parking, Public Transit, Regional Mall, Schools, Shopping Nearby
Details
- Additional parcels included: 169451753
- Parcel number: 169451757
- Zoning: RT-30/2-1789
Construction
Type & style
- Home type: Townhouse
- Architectural style: Townhouse
- Property subtype: Row/Townhouse, Residential
- Attached to another structure: Yes
Materials
- Brick, Block, Concrete, Stone, Stucco
- Roof: Asphalt Shing, Flat
Condition
- 0-5 Years,New Construction
- New construction: Yes
- Year built: 2022
Utilities & green energy
- Sewer: Sewer (Municipal)
- Water: Municipal-Metered
Community & HOA
Community
- Security: Carbon Monoxide Detector, Smoke Detector
Location
- Region: Hamilton
Financial & listing details
- Price per square foot: C$479/sqft
- Annual tax amount: C$5,279
- Date on market: 9/14/2026
- Inclusions: Built-in Microwave, Carbon Monoxide Detector, Central Vac, Dishwasher, Dryer, Garage Door Opener, Refrigerator, Smoke Detector, Stove, Washer, Window Coverings
Price history
| Date | Event | Price |
|---|---|---|
| 9/14/2026 | Listed for sale | C$814,900C$479/sqft |
Source: ITSO #40862395 Report a problem | ||
Public tax history
Tax history is unavailable.
Climate risks
Neighborhood: Gourley
Nearby schools
GreatSchools rating
No schools nearby
We couldn't find any schools near this home.
- C$529,9001 bd1 ba802 sqft120 Springvalley Cres #208, Hamilton, ON L9C0G2For Sale
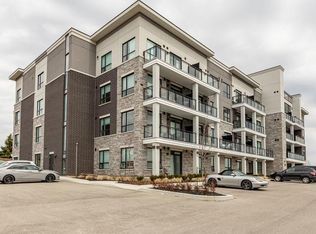
- C$499,9002 bd1 ba801 sqft120 Springvalley Cres #203, Hamilton, ON L9C0G2For Sale

- C$399,7771 bd1 ba671 sqft120 Springvalley Cres #104, Hamilton, ON L9C0G2For Sale
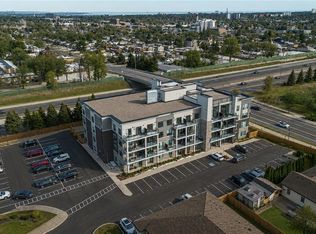
- C$749,0004 bd4 ba-- sqft66 Springvalley Cres, Hamilton, ON L9C7X3For Sale

Similar homes
- C$849,9003 bd3 ba2k sqft37 Bourbon Ct, Hamilton, ON L9B 2E9For Sale
 MLS ID #40862556, Nicole Ransome, Salesperson, Keller Williams Edge Realty. ITSO
 - C$849,9003 bd3 ba1.8k sqft44 Matteo Trl, Hamilton, ON L9B 0E6For Sale
 MLS ID #40862448, Bojan Katanic, Broker, RE/MAX Escarpment Realty Inc.. ITSO
 - C$839,9006 bd2 ba1.4k sqft31 Gilcrest St, Hamilton, ON L9C 7G9For Sale
 MLS ID #40861880, Steve Roblin, Salesperson, Royal LePage State Realty. ITSO
 - C$819,9004 bd3 ba1.4k sqft2 Luciano Ct, Hamilton, ON L9A 5G4New Construction
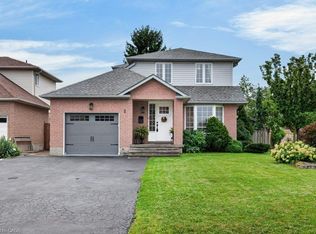 MLS ID #40857925, Cindy Cloutier, Salesperson, Heritage Realty. ITSO
