Beautifully upgraded end-unit townhome offering 3 bedrooms, 2.5 bathrooms, a finished basement, and a double car garage. The condo fee includes building insurance, parking, exterior maintenance, lawn care, snow removal (driveway and front steps), as well as windows, roof, doors, and exterior window cleaning. The main level features a custom kitchen with top of the line appliances including 6 burner gas stove and french door refrigerator, dinette area and sliding doors leading to the backyard, perfect for everyday living and entertaining. The spacious primary bedroom includes a 4-piece ensuite and two closets, including a generous walk-in. The finished basement adds valuable living space with a flexible layout, ideal for a recreation room, home office, or games area, complete with a new electric fireplace. Ideally located within walking distance to the Meadowlands shopping district and less than a 5-minute drive to the Lincoln Alexander Parkway and Highway 403, offering excellent convenience for commuters. Double car garage and double-wide driveway (driveway can accommodate larger vehicles - current owner parks a truck), with ample visitor parking available. Private, fully fenced backyard, perfect for relaxing or entertaining. Call us today to view!
For sale
C$999,900
441 Stonehenge Dr #40, Hamilton, ON L9K 0B1
3beds
2,011sqft
Row/Townhouse, Residential, Condominium
Built in ----
-- sqft lot
$-- Zestimate®
C$497/sqft
C$481/mo HOA
What's special
- 23 days |
- 7 |
- 0 |
Zillow last checked:
Listing updated:
Listed by:
Gary Vandervelde, Salesperson,
RE/MAX Escarpment Realty Inc.,
Nicole Vandervelde, Salesperson,
RE/MAX Escarpment Realty Inc.
Source: ITSO,MLS®#: 40848066Originating MLS®#: Cornerstone Association of REALTORS®
Facts & features
Interior
Bedrooms & bathrooms
- Bedrooms: 3
- Bathrooms: 3
- Full bathrooms: 2
- 1/2 bathrooms: 1
- Main level bathrooms: 1
Other
- Level: Second
- Area: 240.14
- Dimensions: 17ft. 8in. x 14ft. 6in.
Bedroom
- Level: Second
- Area: 143
- Dimensions: 13ft. 0in. x 11ft. 0in.
Bedroom
- Level: Second
- Area: 121.08
- Dimensions: 12ft. 6in. x 10ft. 4in.
Bathroom
- Features: 2-Piece
- Level: Main
- Area: 0
- Dimensions: 0 x 0
Bathroom
- Features: 4-Piece, Ensuite
- Level: Second
- Area: 0
- Dimensions: 0 x 0
Bathroom
- Features: 4-Piece
- Level: Second
Dinette
- Level: Main
- Area: 117.78
- Dimensions: 13ft. 0in. x 9ft. 6in.
Eat in kitchen
- Level: Main
- Area: 117.52
- Dimensions: 13ft. 0in. x 9ft. 4in.
Foyer
- Level: Main
- Area: 0
- Dimensions: 0 x 0
Laundry
- Level: Main
- Area: 0
- Dimensions: 0 x 0
Living room
- Level: Main
- Area: 299
- Dimensions: 23ft. 0in. x 13ft. 0in.
Recreation room
- Level: Basement
Sitting room
- Features: Fireplace
- Level: Basement
Utility room
- Level: Basement
Heating
- Forced Air, Natural Gas
Cooling
- Central Air
Appliances
- Included: Built-in Microwave, Dishwasher
- Laundry: In-Suite
Features
- Air Exchanger
- Basement: Full,Finished
- Number of fireplaces: 2
- Fireplace features: Electric, Gas
Interior area
- Total structure area: 2,648
- Total interior livable area: 2,011 sqft
- Finished area above ground: 2,011
- Finished area below ground: 637
Video & virtual tour
Property
Parking
- Total spaces: 4
- Parking features: Attached Garage, Garage Door Opener, Asphalt, Private Drive Double Wide
- Attached garage spaces: 2
- Uncovered spaces: 2
Features
- Stories: 2
- Frontage type: North
Lot
- Features: Urban, Ample Parking, Highway Access, Schools
Details
- Parcel number: 184290023
- Zoning: RM6-489
Construction
Type & style
- Home type: Townhouse
- Property subtype: Row/Townhouse, Residential, Condominium
- Attached to another structure: Yes
Materials
- Brick
- Foundation: Poured Concrete
- Roof: Asphalt Shing
Condition
- 16-30 Years
- New construction: No
Utilities & green energy
- Sewer: Sewer (Municipal)
- Water: Municipal
Community & HOA
Community
- Security: Alarm System
HOA
- Has HOA: Yes
- Amenities included: Parking
- Services included: Insurance, C.A.M., Common Elements, Doors, Maintenance Grounds, Parking, Roof, Snow Removal, Windows
- HOA fee: C$481 monthly
Location
- Region: Hamilton
Financial & listing details
- Price per square foot: C$497/sqft
- Annual tax amount: C$6,522
- Date on market: 7/15/2026
- Inclusions: Built-in Microwave, Dishwasher, Garage Door Opener
G
Gary Vandervelde, Salesperson
By pressing Contact Agent, you agree that the real estate professional identified above may call/text you about your search, which may involve use of automated means and pre-recorded/artificial voices. You don't need to consent as a condition of buying any property, goods, or services. Message/data rates may apply. You also agree to our Terms of Use. Zillow does not endorse any real estate professionals. We may share information about your recent and future site activity with your agent to help them understand what you're looking for in a home.
Price history
| Date | Event | Price |
|---|---|---|
| 7/29/2026 | Price change | C$999,900-2.4%C$497/sqft |
Source: ITSO #40848066 Report a problem | ||
| 7/15/2026 | Listed for sale | C$1,024,900C$510/sqft |
Source: ITSO #40848066 Report a problem | ||
Public tax history
Tax history is unavailable.
Climate risks
Neighborhood: Horning
Nearby schools
GreatSchools rating
No schools nearby
We couldn't find any schools near this home.
- C$---- bd-- ba-- sqft370 Stonehenge Dr #27, Hamilton, ON L9K0H9Off Market
- C$--3 bd3 ba1.5k sqft370 Stonehenge Dr #19, Hamilton, ON L9K0H9Off Market
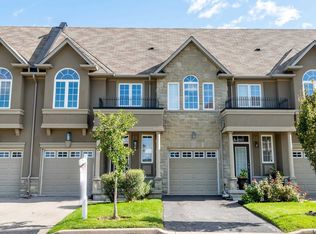
- C$999,9003 bd3 ba-- sqft441 Stonehenge Dr #40, Ancaster, ON L9K0B1For Sale

- C$842,5003 bd4 ba1.9k sqft441 Stonehenge Dr #27, Hamilton, ON L9K0B1Sold
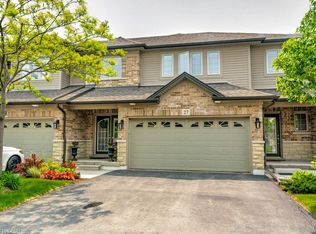
- C$699,9003 bd4 ba1.9k sqft441 Stonehenge Dr #32, Ancaster, ON L9K0B1Pending
- C$---- bd-- ba-- sqft468 Stonehenge Dr, Hamilton, ON L9K1S7Off Market
- C$--3 bd3 ba-- sqft441 Stonehenge Dr #33, Hamilton, ON L9K0B1Off Market
- C$---- bd-- ba-- sqft370 Stonehenge Dr #18, Hamilton, ON L9K0H9Off Market
Similar homes
- C$999,9003 bd3 ba2.1k sqft206 Canada St, Hamilton, ON L8P 1P6For Sale
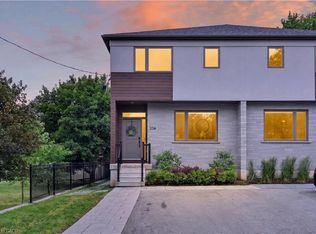 MLS ID #40851376, Luke O'reilly, Broker, Royal LePage State Realty Inc.. ITSO
 - C$1,029,9994 bd3 ba2.6k sqft1334 Upper Paradise Rd, Hamilton, ON L9B 0C3For Sale
 MLS ID #40852355, Brittney Kooy, Salesperson, RE/MAX Hallmark Realty Ltd. ITSO
 - C$1,049,9003 bd3 ba2.1k sqft41 Aquasanta Cres, Hamilton, ON L9B 0H8For Sale
 MLS ID #40853533, Dominic L. Chiaravalle, Salesperson, Royal LePage Macro Realty. ITSO
 - C$1,099,0005 bd4 ba2.5k sqft21 House Ln, Hamilton, ON L9K 0G1For Sale
 MLS ID #40847658, Guy Frank D'alesio, Salesperson, RE/MAX Escarpment Realty Inc.. ITSO
 - C$999,0004 bd4 ba1.9k sqft734 Brigadoon Dr, Hamilton, ON L9C 7S2For SaleMLS ID #40851575, Judy Sweeting, Salesperson, RE/MAX Garden City Realty Inc.. ITSO
- C$1,169,0004 bd4 ba2.1k sqft256 Moorland Cres, Ancaster, ON L9K 1S6For SaleMLS ID #40853534, Timothy J. Brown, Salesperson, Royal LePage State Realty Inc.. ITSO
- C$799,9993 bd3 ba1.5k sqft10 Kopperfield Ln, Hamilton, ON L0R 1W0For SaleMLS ID #40852187, Robby Mccoleman, Salesperson, Revel Realty Inc.. ITSO
- C$1,069,9993 bd3 ba1.8k sqft199 Hunter St W, Hamilton, ON L8P 1R7For SaleMLS ID #40852362, John Mota, Salesperson, Keller Williams Complete Realty. ITSO
- C$899,9003 bd4 ba2k sqft221 Nisbet Blvd, Hamilton, ON L8B 0S5For SaleMLS ID #40851631, Drew Woolcott, Broker, RE/MAX Escarpment Realty Inc.. ITSO
- C$999,9004 bd4 ba2.5k sqft7 Kinsman Dr, Hamilton, ON L0R 1C0For SaleMLS ID #40848292, Tina Girard, Salesperson, Royal LePage State Realty Inc.. ITSO
- C$1,198,0005 bd4 ba2.9k sqft66 Sexton Cres, Hamilton, ON L9G 0E3For SaleMLS ID #40853118, Waldemar Niburski, Salesperson, Sutton Group Innovative Realty Inc.. ITSO
- C$949,9904 bd4 ba2.4k sqft26 Granite Ridge Trl, Hamilton, ON L8B 1Y4For SaleMLS ID #40852430, Denis Ibrahimagic, Salesperson, RE/MAX Escarpment Realty Inc.. ITSO
- C$1,249,9004 bd4 ba2.5k sqft215 Vinton Rd, Hamilton, ON L9K 0G8For SaleMLS ID #40837404, Dusko Grbic, Salesperson, Century 21 Heritage Group Ltd.. ITSO
- C$1,249,9004 bd4 ba2.5k sqft215 Vinton Rd, Hamilton, ON L9K 0G8For SaleCentury 21 Canada
- C$869,9003 bd3 ba1.8k sqft44 Matteo Trl, Hamilton, ON L9B 0E6For SaleMLS ID #40840831, Bojan Katanic, Broker, RE/MAX Escarpment Realty Inc.. ITSO
- C$949,9004 bd4 ba2.2k sqft127 Cook St, Hamilton, ON L0R 1C0For SaleMLS ID #40854347, Mirjana Stanic, Salesperson, Right at Home Realty. ITSO
- C$799,0004 bd4 ba1.7k sqft104 Sonoma Valley Cres, Hamilton, ON L9B 0J3For SaleMLS ID #40842886, Ali Abbas, Office Manager, Realty Network. ITSO
- C$1,198,9003 bd3 ba1.9k sqft20 San Marino Cres, Hamilton, ON L9C 2B7For SaleMLS ID #40846550, Kathryn Hennessey, Salesperson, ROYAL LEPAGE REALTY PLUS. ITSO
- C$1,099,0004 bd3 ba2.1k sqft15 Kellogg Ave, Hamilton, ON L0R 1W0For SaleMLS ID #40822105, Matthew Adeh, Broker, RE/MAX Escarpment Realty Inc.. ITSO
- C$879,0003 bd4 ba2k sqft51 Sirente Dr, Hamilton, ON L9A 0B3For SaleMLS ID #40839062, Gino R. Montani, Salesperson, Royal LePage State Realty Inc.. ITSO
