Welcome to 199 Hunter St W. Beautiful custom built home in 2009 featuring 3 bedrooms, 2.5 baths, with fully finished basement and garage. Home has a stunning gourmet kitchen with open concept to family room. Home is in desireable south west location only steps to Hess Village, Locke street S, shopping, restaurants, and quick highway access to 403. The home is in 10+++ condition where pride of ownership is evident and has great curb appeal. Don't miss out on this opportunity.
For sale
C$1,069,999
199 Hunter St W, Hamilton, ON L8P 1R7
3beds
1,873sqft
Single Family Residence, Residential
Built in 2009
2,918 Square Feet Lot
$-- Zestimate®
C$571/sqft
C$-- HOA
What's special
- 68 days
- 5
- 0
Zillow last checked:
Listing updated:
Listed by:
John Mota Jr., Salesperson,
Keller Williams Complete Realty,
John Manuel Mota Sr., Broker,
Keller Williams Complete Realty
Source: ITSO,MLS®#: 40852362Originating MLS®#: Cornerstone Association of REALTORS®
Facts & features
Interior
Bedrooms & bathrooms
- Bedrooms: 3
- Bathrooms: 3
- Full bathrooms: 2
- 1/2 bathrooms: 1
- Main level bathrooms: 1
Other
- Level: Second
Bedroom
- Level: Second
Bedroom
- Level: Second
Bathroom
- Features: 2-Piece
- Level: Main
Bathroom
- Features: 4-Piece
- Level: Second
Bathroom
- Features: 3-Piece
- Level: Basement
Breakfast room
- Level: Main
Dining room
- Level: Main
Eat in kitchen
- Level: Main
Family room
- Level: Main
Foyer
- Level: Main
Laundry
- Level: Basement
Recreation room
- Level: Basement
Storage
- Level: Basement
Heating
- Forced Air, Natural Gas
Cooling
- Central Air
Appliances
- Included: Dishwasher, Dryer, Refrigerator, Stove
Features
- Central Vacuum
- Windows: Window Coverings
- Basement: Full,Finished,Sump Pump
- Has fireplace: No
Interior area
- Total structure area: 2,554
- Total interior livable area: 1,873 sqft
- Finished area above ground: 1,873
- Finished area below ground: 681
Video & virtual tour
Property
Parking
- Total spaces: 3
- Parking features: Attached Garage, Private Drive Double Wide
- Attached garage spaces: 1
- Uncovered spaces: 2
Features
- Stories: 2
- Frontage type: North
- Frontage length: 30.08
Lot
- Size: 2,918 Square Feet
- Dimensions: 30.08 x 97.04
- Features: Urban, Arts Centre, City Lot, Library, Major Highway, Public Transit, Schools, Shopping Nearby
Details
- Parcel number: 171360066
- Zoning: E-3
Construction
Type & style
- Home type: SingleFamily
- Property subtype: Single Family Residence, Residential
Materials
- Brick, Stone, Stucco
- Roof: Asphalt Shing
Condition
- 16-30 Years
- New construction: No
- Year built: 2009
Utilities & green energy
- Sewer: Sewer (Municipal)
- Water: Municipal
Community & HOA
Location
- Region: Hamilton
Financial & listing details
- Price per square foot: C$571/sqft
- Annual tax amount: C$8,219
- Date on market: 7/30/2026
- Inclusions: Dishwasher, Dryer, Refrigerator, Stove, Window Coverings
Price history
| Date | Event | Price |
|---|---|---|
| 7/30/2026 | Listed for sale | C$1,069,999C$571/sqft |
Source: ITSO #40852362 Report a problem | ||
Public tax history
Tax history is unavailable.
Climate risks
Neighborhood: Durand
Nearby schools
GreatSchools rating
No schools nearby
We couldn't find any schools near this home.
Similar homes
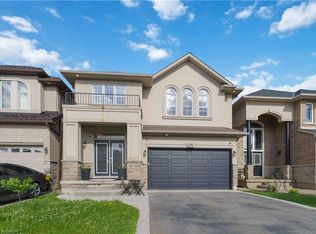
- C$1,048,8765 bd4 ba2.5k sqft212 Chartwell Cir, Hamilton, ON L9A 0B6For Sale
 MLS ID #40867952, Nelia Lo Russo, Broker, Right at Home Realty. ITSO
 - C$1,049,9994 bd3 ba2.3k sqft97 Sirente Dr, Hamilton, ON L9A 0B1For Sale
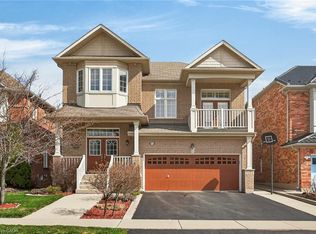 MLS ID #40863590, Felice Russo, Salesperson, Sutton Group Innovative Realty Inc.. ITSO
 - C$750,0003 bd2 ba1.3k sqft28 Baker St, Hamilton, ON L8R 1V3For Sale
 MLS ID #40868091, Julie Sergi, Broker, Royal LePage Burloak Real Estate Services. ITSO
 - C$849,9003 bd4 ba1.5k sqft109 Ray St N, Hamilton, ON L8R 2Y1For Sale
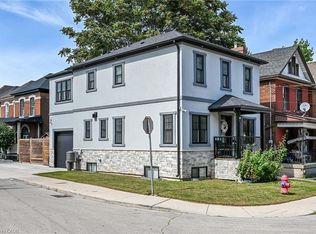 MLS ID #40861485, Peter R. Hogeterp, Salesperson, RE/MAX Escarpment Realty Inc.. ITSO
