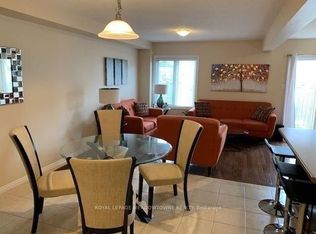
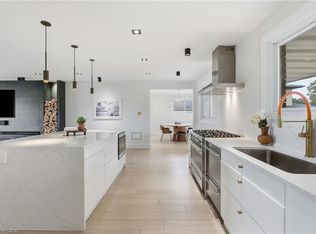
Welcome to 199 Penny Lane! This beautiful, bright corner lot offers a spacious & modern open-concept layout. The main floor features an upgraded kitchen with access to the backyard, a welcoming dinette and living area. Upstairs, you'll find 4 spacious bedrooms, including a primary retreat with a walk-in closet and 4-piece ensuite, along with the added convenience of second-floor laundry. The recently renovated basement is a show stopper and adds even more living space, complete with a stylish built-in bar and a brand-new 2-piece bathroom. Ideally located close to highway access, shopping, schools and everyday amenities, this home is perfect for the growing family.
For sale
C$979,000
199 Penny Ln, Hamilton, ON L8J 0E4
4beds
1,910sqft
Single Family Residence, Residential
Built in 2013
-- sqft lot
$-- Zestimate®
C$513/sqft
C$-- HOA
What's special
Beautiful bright corner lotSecond-floor laundryRecently renovated basementStylish built-in bar
- 19 hours
- 2
- 2
Zillow last checked:
Listing updated:
Listed by:
Alex Hill, Salesperson,
RE/MAX Escarpment Realty Inc.
Source: ITSO,MLS®#: 40879125Originating MLS®#: Cornerstone Association of REALTORS®
Facts & features
Interior
Bedrooms & bathrooms
- Bedrooms: 4
- Bathrooms: 4
- Full bathrooms: 2
- 1/2 bathrooms: 2
- Main level bathrooms: 1
Other
- Level: Second
Bedroom
- Level: Second
Bedroom
- Level: Second
Bedroom
- Level: Second
Bathroom
- Features: 2-Piece
- Level: Main
Bathroom
- Features: 4-Piece
- Level: Second
Bathroom
- Features: 2-Piece
- Level: Basement
Other
- Features: 4-Piece
- Level: Second
Dining room
- Level: Main
Family room
- Level: Basement
Foyer
- Level: Main
Kitchen
- Level: Main
Laundry
- Level: Second
Living room
- Level: Main
Mud room
- Level: Main
Other
- Features: Walk-in Closet
- Level: Second
Other
- Description: Bar
- Level: Basement
Storage
- Level: Basement
Heating
- Forced Air, Natural Gas
Cooling
- Central Air
Appliances
- Included: Dishwasher, Dryer, Range Hood, Refrigerator, Stove, Washer
- Laundry: Upper Level
Features
- None
- Windows: Window Coverings
- Basement: Full,Finished
- Has fireplace: Yes
- Fireplace features: Electric, Living Room
Interior area
- Total structure area: 1,910
- Total interior livable area: 1,910 sqft
- Finished area above ground: 1,910
Property
Parking
- Total spaces: 4
- Parking features: Attached Garage, Asphalt, Inside Entrance, Private Drive Double Wide
- Attached garage spaces: 2
- Uncovered spaces: 2
Features
- Stories: 2
- Patio & porch: Patio, Porch
- Exterior features: Landscaped
- Pool features: None
- Fencing: Full
- Frontage type: East
- Frontage length: 33.77
Lot
- Dimensions: 33.77 x
- Features: Urban, Near Golf Course, Highway Access, Hospital, Library, Park, Place of Worship, Playground Nearby, Rec./Community Centre, Schools
Details
- Additional structures: Shed(s)
- Parcel number: 170900172
- Zoning: R4-24
Construction
Type & style
- Home type: SingleFamily
- Architectural style: Traditional
- Property subtype: Single Family Residence, Residential
Materials
- Brick
- Foundation: Poured Concrete
- Roof: Asphalt Shing
Condition
- 6-15 Years
- New construction: No
- Year built: 2013
Utilities & green energy
- Sewer: Sewer (Municipal)
- Water: Municipal
Community & HOA
Location
- Region: Hamilton
Financial & listing details
- Price per square foot: C$513/sqft
- Annual tax amount: C$5,884
- Date on market: 11/18/2026
- Inclusions: Dishwasher, Dryer, Range Hood, Refrigerator, Stove, Washer, Window Coverings, Garden Shed, Pergola, Wall Mounts
- Exclusions: Tvs
Price history
| Date | Event | Price |
|---|---|---|
| 11/18/2026 | Listed for sale | C$979,000C$513/sqft |
Source:  TRREB #X14191144 Report a problem | ||
Public tax history
Tax history is unavailable.
Climate risks
Neighborhood: Felker
Nearby schools
GreatSchools rating
No schools nearby
We couldn't find any schools near this home.
Schools provided by the listing agent
- Elementary: P: Mt Albion; Michaelle Jean (Fi); C: St James; St Euguene (Fi)
- High: P: Saltfleet/Sherwood (Fi) C: Bishop Ryan/Cathedral (Fi)
Source: ITSO. This data may not be complete. We recommend contacting the local school district to confirm school assignments for this home.
Similar homes
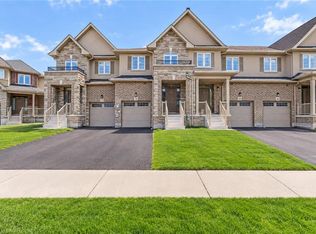
- C$999,8504 bd3 ba2.2k sqft82 Chaumont Dr, Hamilton, ON L8J 0J8For Sale
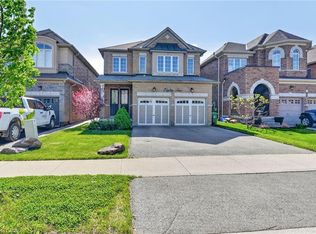 MLS ID #40862513, Chris Medcalf, Broker, RE/MAX Escarpment Realty Inc.. ITSO
- C$949,9004 bd3 ba1.9k sqft10 Acacia St, Hamilton, ON L8J 1V6For Sale
 MLS ID #40877875, Drew Woolcott, Broker, RE/MAX Escarpment Realty Inc.. ITSO
- C$1,139,0004 bd3 ba2.4k sqft114 Chaumont Dr, Stoney Creek, ON L8J 0J8For Sale
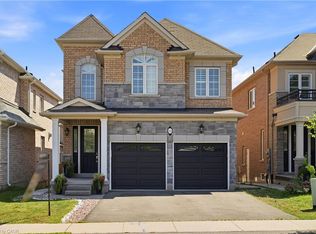 MLS ID #40861996, Muhannad Yaseen, Salesperson, Affinity Real Estate Inc. ITSO
- C$999,0003 bd3 ba1.5k sqft9 Donlea Dr, Hamilton, ON L8T 1K4For Sale
 MLS ID #40876085, Drew Woolcott, Broker, RE/MAX Escarpment Realty Inc.. ITSO
