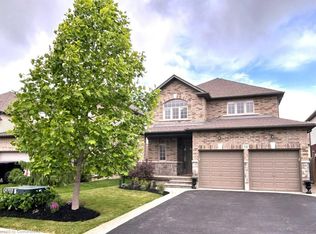
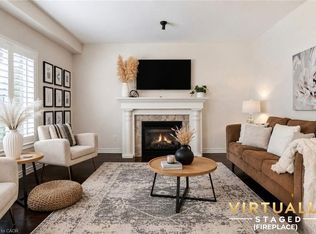
Absolutely stunning, move-in ready family home backing onto the Binbrook Fairgrounds with no rear neighbours and a bright walk-out basement. Offering approximately 2,553 sq. ft. above ground of beautifully designed living space, this home features 4 spacious bedrooms plus a versatile loft, upper-level laundry, and California shutters throughout. Thousands spent on quality upgrades, including newer appliances, new roof (2024), pot lights, fresh paint, and many more thoughtful improvements that make this home truly turnkey. The main floor boasts 9-ft ceilings, a welcoming foyer, separate living and family rooms, a formal dining room with walkout to a large deck featuring a pergola, and an inviting family room with a gas fireplace. The spacious eat-in kitchen offers custom cherrywood cabinetry, pantry, granite countertops, breakfast bar, and a generous dinette with picturesque views. Upstairs, the primary Bedroom features a walk-in closet and a luxurious 5-piece ensuite with double sinks, separate shower, and corner soaker tub, complemented by three additional spacious bedrooms and a loft ideal for a home office or play area or a Baby bedroom. The bright walk-out basement provides excellent additional living space with a finished recreation room, two bedrooms, a 3Peice bathroom rough-in, and direct access to a large patio and a private, good-sized backyard, perfect for family gatherings and entertaining. Beautifully landscaped, a backyard shed, double asphalt/aggregate driveway, and an attached two-car garage. Ideally situated on a family-friendly street within walking distance to parks, schools, shopping, and everyday amenities. A rare opportunity to own an upgraded home with exceptional indoor and outdoor living space in one of Binbrook's most desirable locations.
For sale
C$1,029,900
79 Garinger Cres, Hamilton, ON L0R 1C0
6beds
0baths
2,553sqft
Single Family Residence, Residential
Built in 2012
3,962 Square Feet Lot
$-- Zestimate®
C$403/sqft
C$-- HOA
What's special
- 70 days
- 6
- 0
Zillow last checked:
Listing updated:
Listed by:
Rajeev Cherian, Salesperson,
Right at Home Realty,
Non Mem, Salesperson,
Right At Home Realty
Source: ITSO,MLS®#: 40852479Originating MLS®#: Cornerstone Association of REALTORS®
Facts & features
Interior
Bedrooms & bathrooms
- Bedrooms: 6
- Bathrooms: 0
Other
- Features: 5+ Piece, Walk-in Closet
- Level: Second
Bedroom
- Features: Broadloom
- Level: Second
Bedroom
- Features: Broadloom
- Level: Second
Bedroom
- Features: Broadloom
- Level: Second
Bedroom
- Level: Basement
Bedroom
- Level: Basement
Dining room
- Features: Walkout to Balcony/Deck
- Level: Main
Family room
- Features: Fireplace, Hardwood Floor
- Level: Main
Kitchen
- Level: Main
Laundry
- Level: Second
Living room
- Features: Hardwood Floor
- Level: Main
Loft
- Level: Second
Recreation room
- Features: Laminate, Walkout to Balcony/Deck
- Level: Basement
Heating
- Forced Air
Cooling
- Central Air
Appliances
- Included: Dishwasher, Dryer, Microwave, Refrigerator, Stove, Washer
Features
- Central Vacuum, Auto Garage Door Remote(s)
- Basement: Full,Partially Finished,Sump Pump
- Number of fireplaces: 1
- Fireplace features: Gas
Interior area
- Total structure area: 2,553
- Total interior livable area: 2,553 sqft
- Finished area above ground: 2,553
Video & virtual tour
Property
Parking
- Total spaces: 4
- Parking features: Attached Garage, Garage Door Opener, Built-In, Private Drive Double Wide
- Attached garage spaces: 2
- Uncovered spaces: 2
Features
- Stories: 2
- Frontage type: South
- Frontage length: 39.37
Lot
- Size: 3,962 Square Feet
- Dimensions: 39.37 x 100.66
- Features: Urban, Park, School Bus Route, Schools
Details
- Additional structures: Shed(s)
- Parcel number: 173842771
- Zoning: R4-228
Construction
Type & style
- Home type: SingleFamily
- Architectural style: Contemporary
- Property subtype: Single Family Residence, Residential
Materials
- Brick Veneer
- Foundation: Poured Concrete
- Roof: Asphalt Shing
Condition
- 6-15 Years
- New construction: No
- Year built: 2012
Utilities & green energy
- Sewer: Sewer (Municipal)
- Water: Municipal
Community & HOA
Location
- Region: Hamilton
Financial & listing details
- Price per square foot: C$403/sqft
- Annual tax amount: C$5,681
- Date on market: 7/31/2026
- Inclusions: Central Vac, Dishwasher, Dryer, Garage Door Opener, Microwave, Refrigerator, Stove, Washer
Price history
| Date | Event | Price |
|---|---|---|
| 7/30/2026 | Listed for sale | C$1,029,900C$403/sqft |
Source:  TRREB #X13621408 Report a problem TRREB #X13621408 Report a problem | ||
Public tax history
Tax history is unavailable.
Climate risks
Neighborhood: L0R
Nearby schools
GreatSchools rating
No schools nearby
We couldn't find any schools near this home.
Similar homes
- C$1,024,9005 bd4 ba2.1k sqft68 Garinger Cres, Hamilton, ON L0R 1C0For Sale
 MLS ID #40851162, Mark Togmus, Salesperson, RE/MAX Escarpment Realty Inc.. ITSO
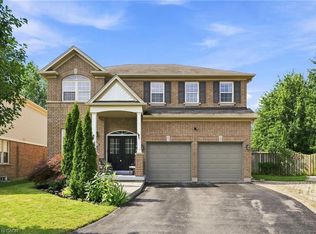
 - C$999,9005 bd4 ba2.5k sqft53 Valiant Cir, Hamilton, ON L0R 1C0For Sale
 MLS ID #40861029, Soni Chachad, Broker, Keller Williams Edge Realty. ITSO
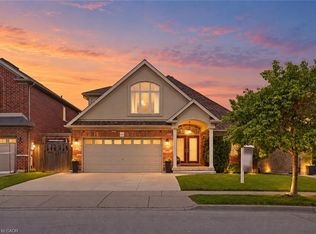
 - C$999,9005 bd4 ba2.3k sqft108 Fowler Dr, Hamilton, ON L0R 1C0For Sale
 MLS ID #40854680, Sandra Giavedoni, Salesperson, RE/MAX Escarpment Realty Inc.. ITSO
 - C$999,9004 bd4 ba2.2k sqft160 Festival Way, Hamilton, ON L0R 1C0For Sale
 MLS ID #40862007, Kristin Lamarre, Salesperson, RE/MAX Escarpment Realty Inc.. ITSO
