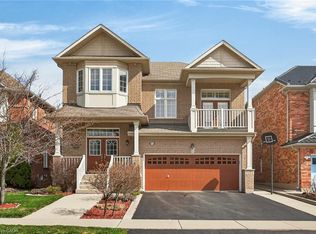
WELCOME TO 115 BOCELLI CRESCENT! Located in the highly desirable Summit Park community of Stoney Creek, this beautifully refreshed home offers incredible versatility, space and convenience. Freshly painted throughout with updated flooring, this home is move-in ready and offers a warm, modern feel from the moment you walk in. The main floor features a functional layout with main floor laundry and plenty of space for comfortable family living. Downstairs, the possibilities are endless! The finished basement features a spacious rec room with wet bar, bedroom, and 3-piece bathroom, along with a separate entrance offering excellent potential for an in-law suite, extended family, guests or additional living space. Whether you need room for a growing family, a dedicated home office, a children's play area, a private space for guests or simply more room to spread out, this home provides the flexibility today's buyers are looking for. Enjoy all the conveniences of the highly sought-after Summit Park neighbourhood, with shopping, restaurants, schools, parks, conservation areas and everyday amenities all within easy reach. Plus, with quick access to the QEW and Lincoln M. Alexander Parkway (LINC), commuting throughout Hamilton and beyond is a breeze.
For sale
C$1,079,000
115 Bocelli Cres, Hamilton, ON L0R 1P0
4beds
2,287sqft
Single Family Residence, Residential
Built in 2006
3,947 Square Feet Lot
$-- Zestimate®
C$472/sqft
C$-- HOA
What's special
Beautifully refreshed homeFreshly painted throughoutUpdated flooringWarm modern feelFunctional layoutMain floor laundryFinished basement
- 7 days
- 6
- 0
Zillow last checked:
Listing updated:
Listed by:
Rob Golfi, Salesperson,
RE/MAX Escarpment Golfi Realty Inc.
Source: ITSO,MLS®#: 40869113Originating MLS®#: Cornerstone Association of REALTORS®
Facts & features
Interior
Bedrooms & bathrooms
- Bedrooms: 4
- Bathrooms: 4
- Full bathrooms: 3
- 1/2 bathrooms: 1
- Main level bathrooms: 1
Other
- Level: Second
Bedroom
- Level: Second
Bedroom
- Level: Second
Bedroom
- Level: Basement
Bathroom
- Features: 2-Piece
- Level: Main
Bathroom
- Features: 4-Piece
- Level: Second
Bathroom
- Features: 3-Piece
- Level: Basement
Other
- Features: 4-Piece
- Level: Second
Bonus room
- Description: Bar
- Level: Basement
Dining room
- Level: Main
Eat in kitchen
- Level: Main
Family room
- Features: Fireplace
- Level: Second
Laundry
- Level: Main
Living room
- Level: Main
Living room
- Level: Basement
Recreation room
- Level: Basement
Heating
- Forced Air, Natural Gas
Cooling
- Central Air
Appliances
- Included: Dishwasher, Dryer, Refrigerator, Stove, Washer
- Laundry: Main Level
Features
- High Speed Internet, In-law Capability
- Basement: Full,Finished
- Number of fireplaces: 1
- Fireplace features: Gas
Interior area
- Total structure area: 2,287
- Total interior livable area: 2,287 sqft
- Finished area above ground: 2,287
Video & virtual tour
Property
Parking
- Total spaces: 4
- Parking features: Attached Garage, Inside Entrance, Private Drive Double Wide
- Attached garage spaces: 2
- Uncovered spaces: 2
Features
- Stories: 2
- Exterior features: Year Round Living
- Frontage type: East
- Frontage length: 40.03
Lot
- Size: 3,947 Square Feet
- Dimensions: 40.03 x 98.62
- Features: Urban, Park, Public Transit, Shopping Nearby
Details
- Parcel number: 173850716
- Zoning: R4-173 (B)
Construction
Type & style
- Home type: SingleFamily
- Architectural style: Contemporary
- Property subtype: Single Family Residence, Residential
Materials
- Brick Veneer, Vinyl Siding
- Foundation: Poured Concrete
- Roof: Asphalt Shing
Condition
- 16-30 Years
- New construction: No
- Year built: 2006
Utilities & green energy
- Sewer: Sewer (Municipal)
- Water: Municipal-Metered
- Utilities for property: Cable Connected, Cell Service, Electricity Connected, Natural Gas Connected, Phone Connected
Community & HOA
Location
- Region: Hamilton
Financial & listing details
- Price per square foot: C$472/sqft
- Annual tax amount: C$6,400
- Date on market: 10/5/2026
- Inclusions: Dishwasher, Dryer, Refrigerator, Stove, Washer
- Electric utility on property: Yes
Price history
| Date | Event | Price |
|---|---|---|
| 10/5/2026 | Price change | C$1,079,000-1.9%C$472/sqft |
Source: ITSO #40869113 Report a problem | ||
| 7/6/2026 | Listed for sale | C$1,099,900-8.3%C$481/sqft |
Source:  TRREB #X13527980 Report a problem TRREB #X13527980 Report a problem | ||
| 2/24/2022 | Listing removed | -- |
Source:  Cornerstone Association of REALTORS® - Hamilton-Burlington #H4126415 Report a problem Cornerstone Association of REALTORS® - Hamilton-Burlington #H4126415 Report a problem | ||
| 2/17/2022 | Listed for sale | C$1,200,000C$525/sqft |
Source: Cornerstone Association of REALTORS® - Hamilton-Burlington #H4126415 Report a problem | ||
Public tax history
Tax history is unavailable.
Climate risks
Neighborhood: L0R
Nearby schools
GreatSchools rating
No schools nearby
We couldn't find any schools near this home.

Similar homes
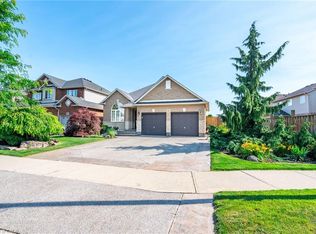
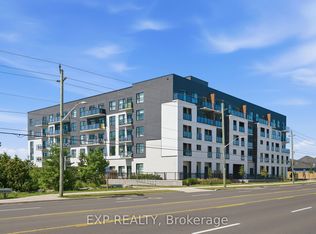
- C$1,139,0004 bd3 ba2.4k sqft114 Chaumont Dr, Stoney Creek, ON L8J 0J8For Sale
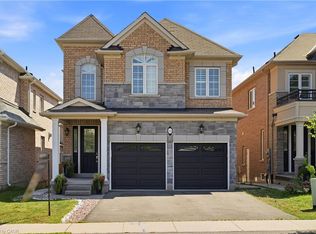 MLS ID #40861996, Muhannad Yaseen, Salesperson, EXP REALTY. ITSO
 - C$999,8504 bd3 ba2.2k sqft82 Chaumont Dr, Hamilton, ON L8J 0J8For Sale
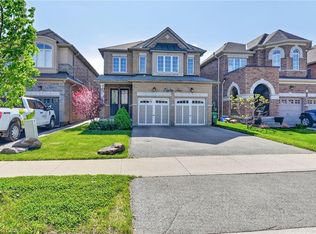 MLS ID #40862513, Chris Medcalf, Broker, RE/MAX Escarpment Realty Inc.. ITSO
 - C$929,9004 bd3 ba2.4k sqft42 Hillgarden Dr, Hamilton, ON L8J 3R3For Sale
 MLS ID #40856647, Tony Locane, Salesperson, RE/MAX Escarpment Realty Inc.. ITSO
 - C$1,049,9994 bd3 ba2.3k sqft97 Sirente Dr, Hamilton, ON L9A 0B1For Sale
 MLS ID #40863590, Felice Russo, Salesperson, Sutton Group Innovative Realty Inc.. ITSO
