Step into this stunning 4-bedroom home located in one of the most desirable pockets of the Hamilton Mountain. From the moment you enter, you'll notice the gleaming hardwood floors that flow beautifully throughout the home. The kitchen is truly the heart of the home, featuring a brilliant modern design, gorgeous stainless steel appliances, quartz countertops, and a large center island-perfect for hosting family and friends. A stunning mirrored backsplash adds a unique and classy touch, bringing an elegant and unique style to the space. Enjoy an abundance of natural light streaming through large windows paired with 9 foot ceilings creating a bright, fresh, and welcoming atmosphere throughout the entire home. Two spacious family rooms provide the perfect amount of space for entertaining. Upstairs, you will find 4 generously sized bedrooms which offer ample space. The upper level also features a gorgeous balcony- the perfect space to unwind, and enjoy your morning coffee. Step outside to your private backyard retreat, complete with a beautiful walk-out deck-perfect for entertaining, summer barbecues, or simply relaxing outdoors. Close to local amenities, schools, parka, and highway access- this home truly offers modern and convenient living. Book your private tour today.
For sale
C$1,049,999
97 Sirente Dr, Hamilton, ON L9A 0B1
4beds
2,317sqft
Single Family Residence, Residential
Built in 2009
4,106 Square Feet Lot
$-- Zestimate®
C$453/sqft
C$-- HOA
What's special
- 33 days
- 11
- 0
Zillow last checked:
Listing updated:
Listed by:
Felice Russo, Salesperson,
Sutton Group Innovative Realty Inc.,
Michael Russo Sr., Broker,
Sutton Group Innovative Realty Inc.
Source: ITSO,MLS®#: 40863590Originating MLS®#: Cornerstone Association of REALTORS®
Facts & features
Interior
Bedrooms & bathrooms
- Bedrooms: 4
- Bathrooms: 3
- Full bathrooms: 2
- 1/2 bathrooms: 1
- Main level bathrooms: 1
Bedroom
- Level: Third
Bedroom
- Level: Third
Bedroom
- Level: Third
Other
- Features: Ensuite
- Level: Third
Bathroom
- Features: 2-Piece
- Level: Main
Bathroom
- Features: 4-Piece
- Level: Third
Other
- Features: 4-Piece
- Level: Third
Basement
- Level: Basement
Dining room
- Level: Main
Family room
- Level: Second
Foyer
- Level: Main
Kitchen
- Level: Main
Laundry
- Level: Main
Living room
- Level: Main
Utility room
- Level: Basement
Heating
- Forced Air
Cooling
- Central Air
Appliances
- Included: Dishwasher, Dryer, Refrigerator, Stove, Washer
- Laundry: Laundry Room
Features
- Auto Garage Door Remote(s), Built-In Appliances
- Basement: Full,Unfinished
- Has fireplace: No
Interior area
- Total structure area: 2,317
- Total interior livable area: 2,317 sqft
- Finished area above ground: 2,317
Property
Parking
- Total spaces: 4
- Parking features: Attached Garage, Private Drive Double Wide
- Attached garage spaces: 2
- Uncovered spaces: 2
Features
- Stories: 2
- Frontage type: North
- Frontage length: 39.39
Lot
- Size: 4,106 Square Feet
- Dimensions: 39.39 x 104.24
- Features: Urban, Park, Place of Worship, Quiet Area, School Bus Route, Schools, Shopping Nearby
Details
- Parcel number: 169420674
- Zoning: C
Construction
Type & style
- Home type: SingleFamily
- Architectural style: Traditional
- Property subtype: Single Family Residence, Residential
Materials
- Aluminum Siding, Brick, Vinyl Siding
- Foundation: Poured Concrete
- Roof: Asphalt Shing
Condition
- 16-30 Years
- New construction: No
- Year built: 2009
Utilities & green energy
- Sewer: Sewer (Municipal)
- Water: Municipal
Community & HOA
Location
- Region: Hamilton
Financial & listing details
- Price per square foot: C$453/sqft
- Annual tax amount: C$7,201
- Date on market: 9/16/2026
- Inclusions: Dishwasher, Dryer, Refrigerator, Stove, Washer, All Electric Light Fixtures, All Window Coverings.
Price history
| Date | Event | Price |
|---|---|---|
| 9/16/2026 | Listed for sale | C$1,049,999C$453/sqft |
Source: ITSO #40863590 Report a problem | ||
Public tax history
Tax history is unavailable.
Climate risks
Neighborhood: Crerar
Nearby schools
GreatSchools rating
No schools nearby
We couldn't find any schools near this home.
Similar homes
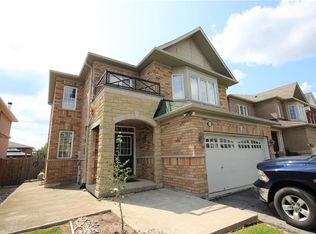
- C$1,048,8765 bd4 ba2.5k sqft212 Chartwell Cir, Hamilton, ON L9A 0B6For Sale
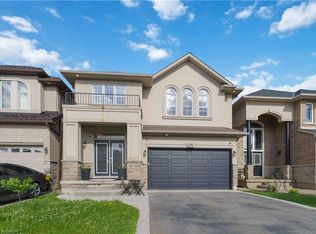 MLS ID #40867952, Nelia Lo Russo, Broker, Right at Home Realty. ITSO
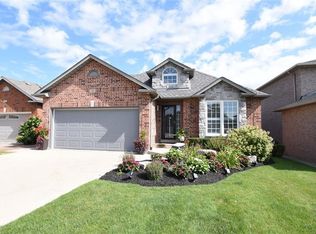
 - C$1,098,0005 bd3 ba2.9k sqft84 Meadowbank Dr, Hamilton, ON L9B 2Y1For Sale
 MLS ID #40871501, Kyle Van Der Boom, Salesperson, Royal LePage Burloak Real Estate Services. ITSO
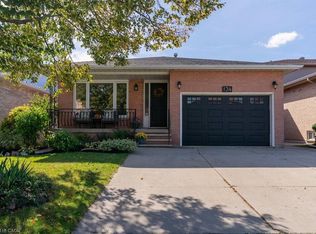
 - C$1,100,0004 bd3 ba2.6k sqft235 Fair St, Hamilton, ON L9K 0B9For Sale
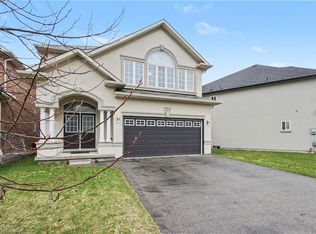 MLS ID #40859490, Russell Gardner, Salesperson, RE/MAX Real Estate Centre Inc.. ITSO
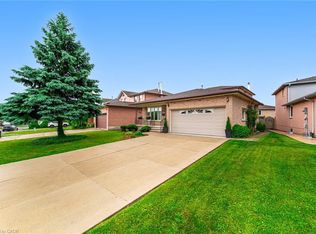
 - C$1,024,9994 bd3 ba2.1k sqft546 Jerseyville Rd W, Hamilton, ON L9G 3L5For Sale
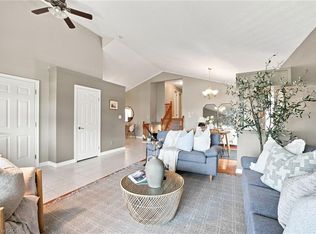 MLS ID #40871052, Miguel Lima, Broker, Century 21 Heritage Group Ltd.. ITSO
